Kitchen & Bath Showroom in Rhode Island
Compare options before you commit
Why Homeowners Come to Darlington
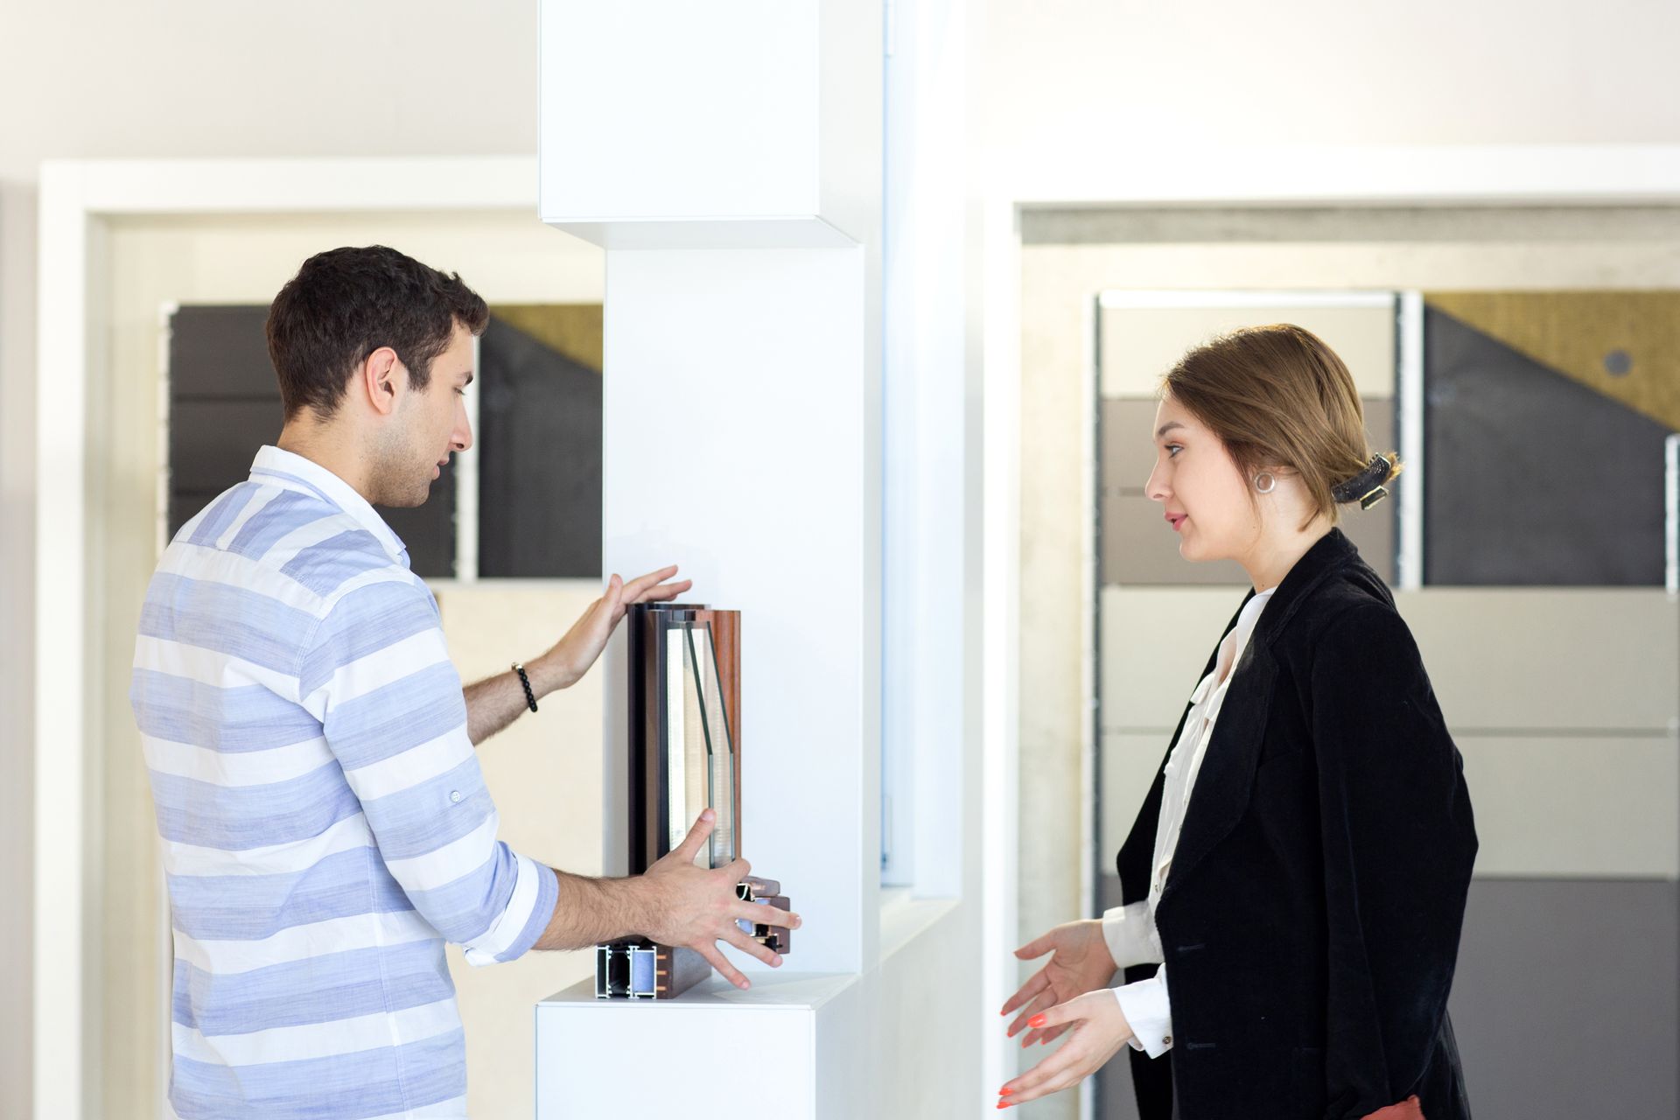
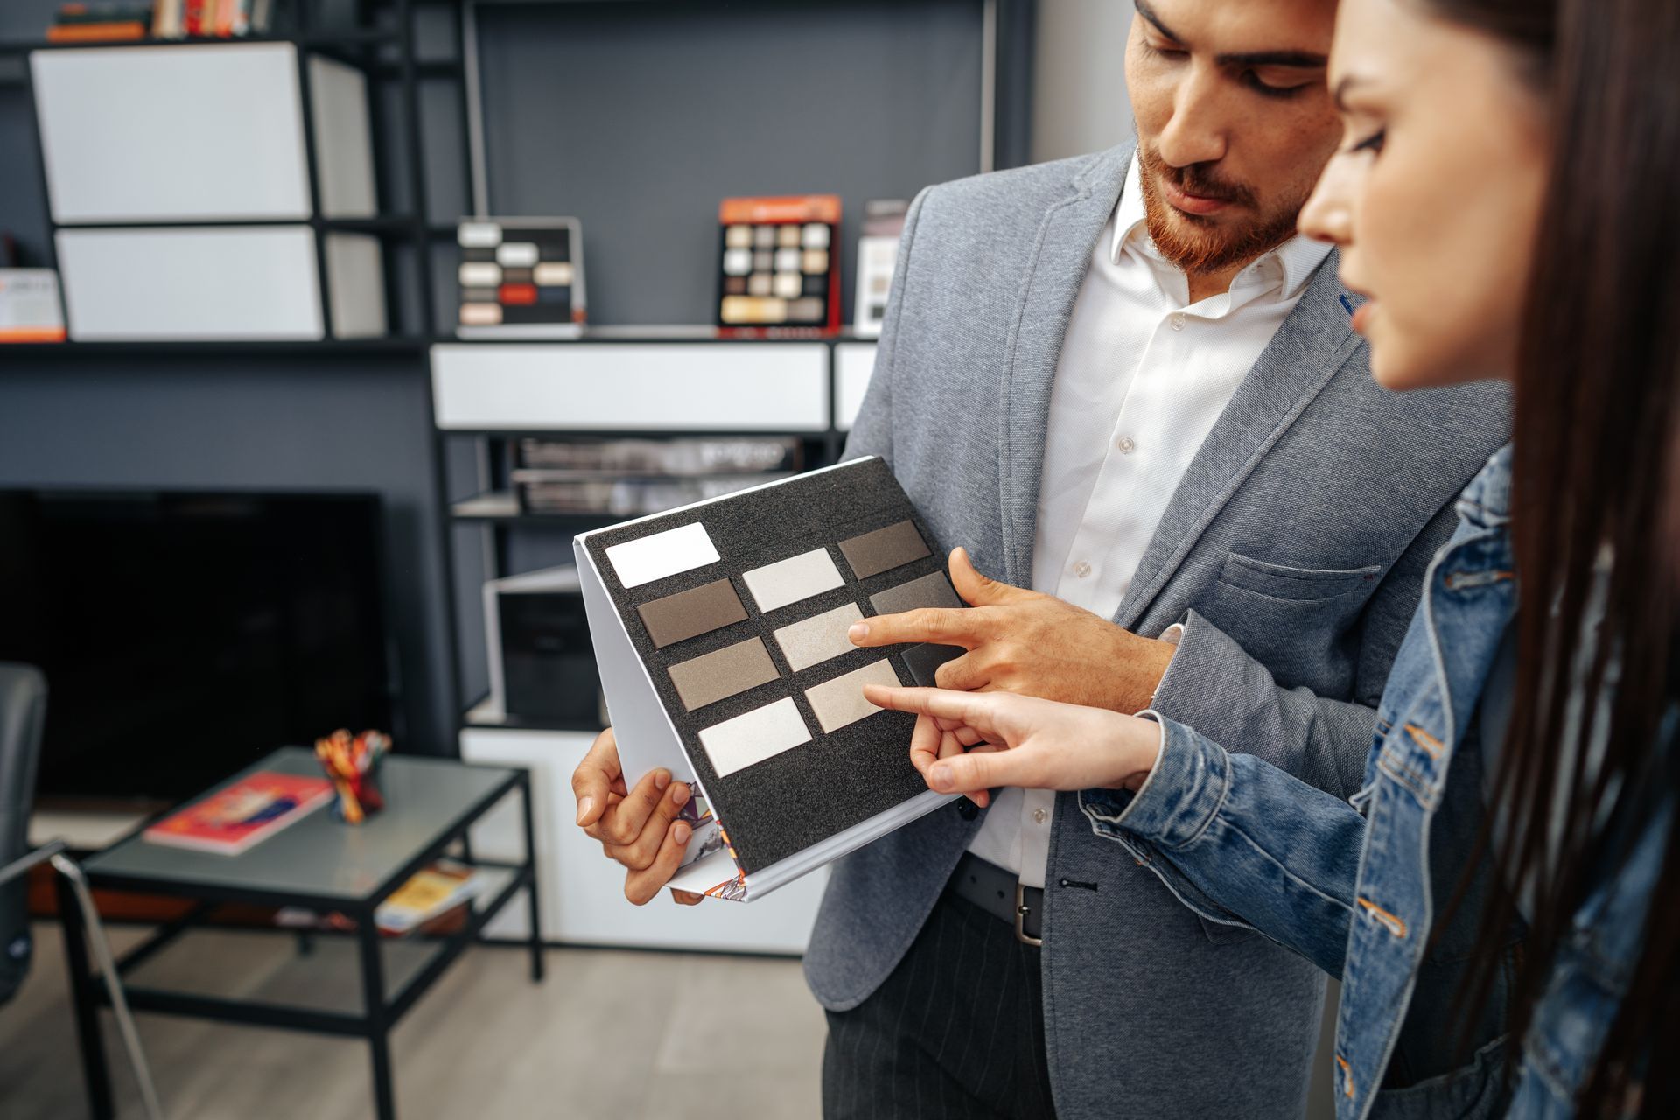
Compare materials in person:
See cabinetry, countertops, colors, and finishes together instead of relying on online photos.
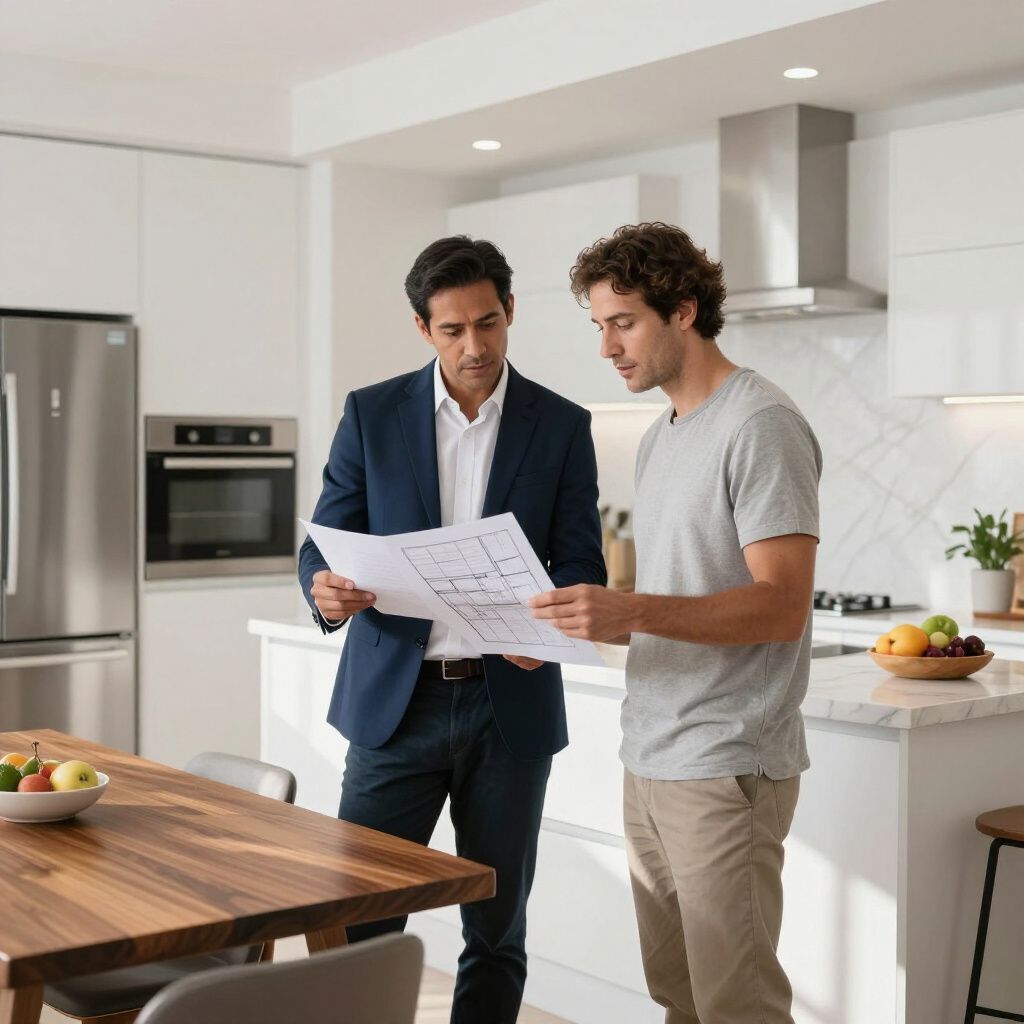
Get guidance on your layout:
Bring measurements, photos, or ideas and discuss options for your actual space.
Understand value and pricing:
Compare stock, semi-custom, and custom cabinetry to determine what makes sense for your budget.
Design around your lifestyle:
Understand how storage, layout, traffic flow, and everyday needs should influence product choices.
A Design Built Around Your Space
Your kitchen has its own dimensions, storage needs and quirks. The design should account for them.
Planning a kitchen or bathroom remodel? See your options in person at the Darlington Designs showroom in Pawtucket.
Darlington Kitchen & Bath is a kitchen and bath showroom where homeowners, contractors and designers can compare cabinetry, countertops and finishes.
It is the ultimate destination for everyone searching for “kitchen and bath showroom near me”. Book an appointment to receive guidance on planning kitchens, bathrooms and other living spaces.
Explore Our Kitchen & Bath Showroom
Kitchen
Cabinets
Darlington is the
best kitchen cabinet showroom in Rhode Island with a wide variety of cabinet doors, styles, colors, finishes, construction options, and interior storage solutions. Our Pawtucket showroom gives you a place to see your options before you make a decision.
Bathroom Cabinetry
& Vanities
Explore bathroom cabinets, vanity styles, finishes, and storage options for spaces of different sizes. See the cabinetry in person to figure out what fits your space.
Countertops &
Surfaces
Compare countertop materials, colors, patterns, and finishes alongside your cabinet choices. Find combinations that work well together.
Hardware & Finishing
Options
Compare handles, knobs, finishes, and other finishing touches to shop the best picks for your cabinets and countertops.
Kitchen & Bath Showroom in RI with Multiple Cabinet Brand Choices
You don't have to choose from one cabinet line and make it work.
Darlington offers cabinet options across different price points and levels of customization, including:
Value Cabinet
Options
J&K / Samara
Ready-to-assemble and assembled cabinetry with a range of styles and finishes
U.S. Cabinet Depot
Stock cabinetry available in popular styles and finishes
Semi-Custom Cabinet
Options

Fabuwood
More flexibility in styles, finishes and accessories.
Legacy Crafted
Semi-custom cabinetry for kitchens, bathrooms and other spaces.
Custom Cabinet
Options
Tedd Wood
Custom cabinetry for projects that need tailored dimensions and more design flexibility.
Wellborn Forest
Full custom cabinetry with a wider range of materials and design options.
We don't believe in putting every customer into the same cabinet package. We analyze your requirements and then recommend the options that are right for your space and budget.
What Type of Cabinetry Is Right for You?
Before you get too far into the layout, it helps to know whether stock, semi-custom, or custom cabinets will suit your space and budget.
| Option | Best for | Customization | Relative investment |
|---|---|---|---|
| Stock / Ready-Made | Faster projects and value-conscious budgets | Lower | $ |
| Semi-Custom | More flexibility in style, size, and layout | Medium | $$ |
| Custom | Highly specific spaces and design requirements | Highest | $$$ |
Not sure which category makes sense? That's one of the reasons to visit our showroom in Pawtucket. We can compare the options according to your space, requirements, and budget.
Who is the showroom for?
Darlington Kitchen & Bath is a showroom for homeowners, contractors and designers

Homeowners
Get help narrowing down materials, cabinetry and layouts.
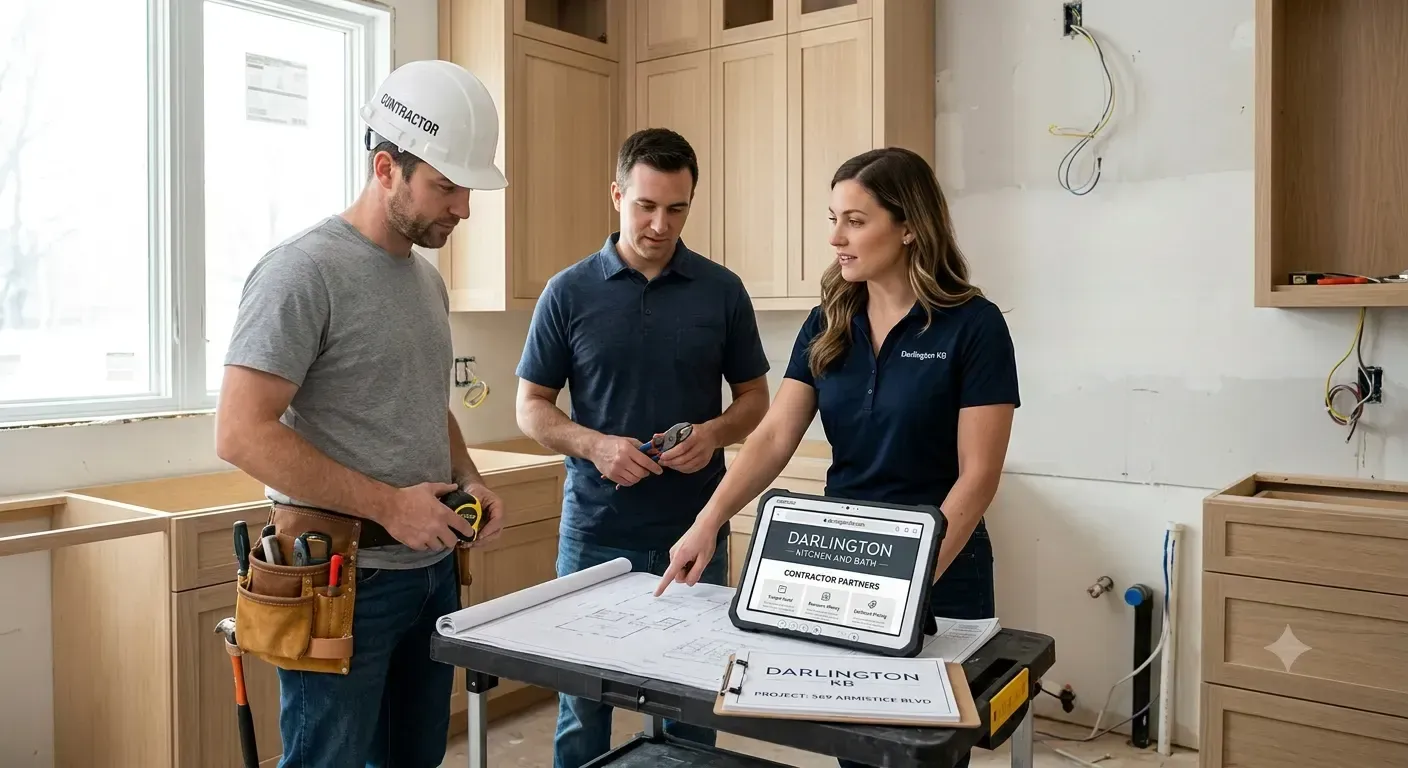
Contractors
Source cabinetry and countertop solutions for client projects.

Designers
Compare product lines and coordinate materials for client spaces.
Along with homeowners, contractors, designers, and other trade professionals are welcome too. Visit our kitchen and bath showroom to review cabinet styles, finishes, countertops, and other selections with your clients or as you plan a project.
From Showroom Visit to Finished Kitchen
What Does the Remodeling Process Look Like?
Step 1: TELL US WHAT YOU HAVE IN MIND
- We start by talking about your kitchen.
- Bring us photos, measurements, inspiration pictures, plans or even just an idea you have been thinking about.
- We’ll talk through how you use the space, what you want to change, your style and your budget.
Step 2: SEE THE KITCHEN TAKE SHAPE
- We measure the space and start working on the layout using professional design software, including 2020 and Vortex.
- With the help of latest technology we create layouts, blueprint-style views and realistic renderings. You can see how different cabinet layouts, colors, countertops and other details could look before anything is ordered.
- We’ll review the designs with you in person or send them electronically so you have time to look them over.
Step 3: REFINE THE PLAN AND GET IT MOVING
- We work through the details within the direction you like.
- Darlington stays involved as the details come together. We want the cabinets, countertops, storage and other choices to work together and, most importantly, work for the way you use your kitchen.
What Can You Do at a Kitchen and Bath Showroom Appointment?
A showroom appointment can be as simple or as detailed as your project requires.
You can:
- Look at cabinet styles and finishes
- Compare cabinet construction and options
- Explore countertop materials
- Discuss your current kitchen layout
- Talk about storage problems
- Review ideas for an older or unusual kitchen
- Discuss custom, semi-custom and ready-to-assemble options
- Start planning a kitchen remodel
- Ask questions about pricing and project options
What to Bring to Your Showroom Visit
Bring whatever you have:
- Photos: Take pictures of the kitchen from different corners.
- Measurements: Even rough measurements can give us a starting point.
- Appliance Information: If you're keeping your refrigerator, range or dishwasher, bring the model numbers or dimensions if you have them.
- Inspiration: Pinterest boards, screenshots and saved Instagram posts are all fair game.
- Your Wish List: Tell us what you hate about your current kitchen too. Sometimes that is more useful than knowing what style you like.
Kitchen and Bath Showroom Rhode Island for Homeowners
Darlington Kitchen & Bath is located at 569 Armistice Blvd in Pawtucket, Rhode Island.
We offer expert help for cabinets and countertops throughout Rhode Island and the surrounding area.
If you're coming from Providence, Pawtucket, Lincoln, Cumberland, East Providence or another nearby community, bring your kitchen photos and see all options in person.
VISIT OUR SHOWROOM
Address: Darlington Kitchen & Bath
569 Armistice Blvd
Pawtucket, RI
Call: (401) 722-2333
Frequently Asked Questions
Where is your kitchen showroom in Rhode Island?
Darlington Kitchen & Bath is located at 569 Armistice Blvd in Pawtucket, RI.
Do I need an appointment to visit the showroom?
We recommend scheduling a kitchen showroom appointment in Rhode Island so we can give your project the attention it needs. If you already have measurements or photos, bring them with you.
What can I see at your kitchen and bath showroom?
You can explore cabinetry, countertop materials, finishes and other options for kitchen and bathroom projects. We also work with several cabinet manufacturers across value, semi-custom and custom collections.
Do you offer kitchen design services?
Yes. We help homeowners work through kitchen layouts, cabinetry, storage, finishes and countertop selections based on their space and project needs.
Do you only sell custom cabinets?
No. We offer different cabinetry options, including ready-to-assemble, semi-custom and custom cabinets. The right choice depends on your choice of design and your budget.
Do you work with older Rhode Island homes?
Yes, we are known for working with older kitchens that require more careful planning. Your older kitchen might not fit standard cabinet dimensions, so connect with us. We will look at the space and determine the right selections for your kitchen layout.
Can I visit if I am still in the planning stage?
You can bring your visions and design ideas even if they are still all over the place. We can look at the countertops and cabinets together at our kitchen design showroom in Rhode Island to figure things out.
Our Values
Lorem Ipsum Dolor Sit Amet, Consectetur
Value 1
Lorem ipsum dolor sit amet, consectetur adipiscing elit, sed do eiusmod tempor incididunt ut labore et dolore magna.
Value 2
Lorem ipsum dolor sit amet, consectetur adipiscing elit, sed do eiusmod tempor incididunt ut labore et dolore magna.
Value 3
Lorem ipsum dolor sit amet, consectetur adipiscing elit, sed do eiusmod tempor incididunt ut labore et dolore magna.
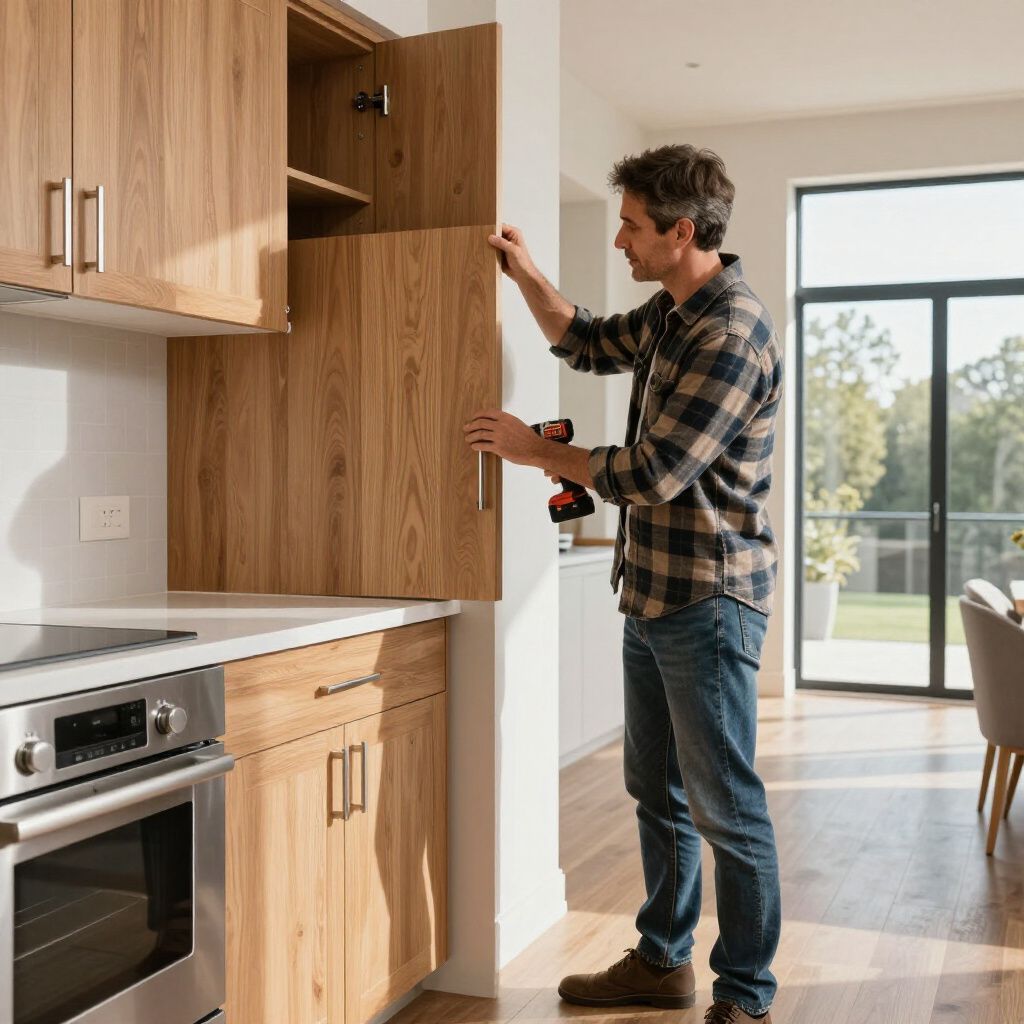
Come See What Works for Your Kitchen
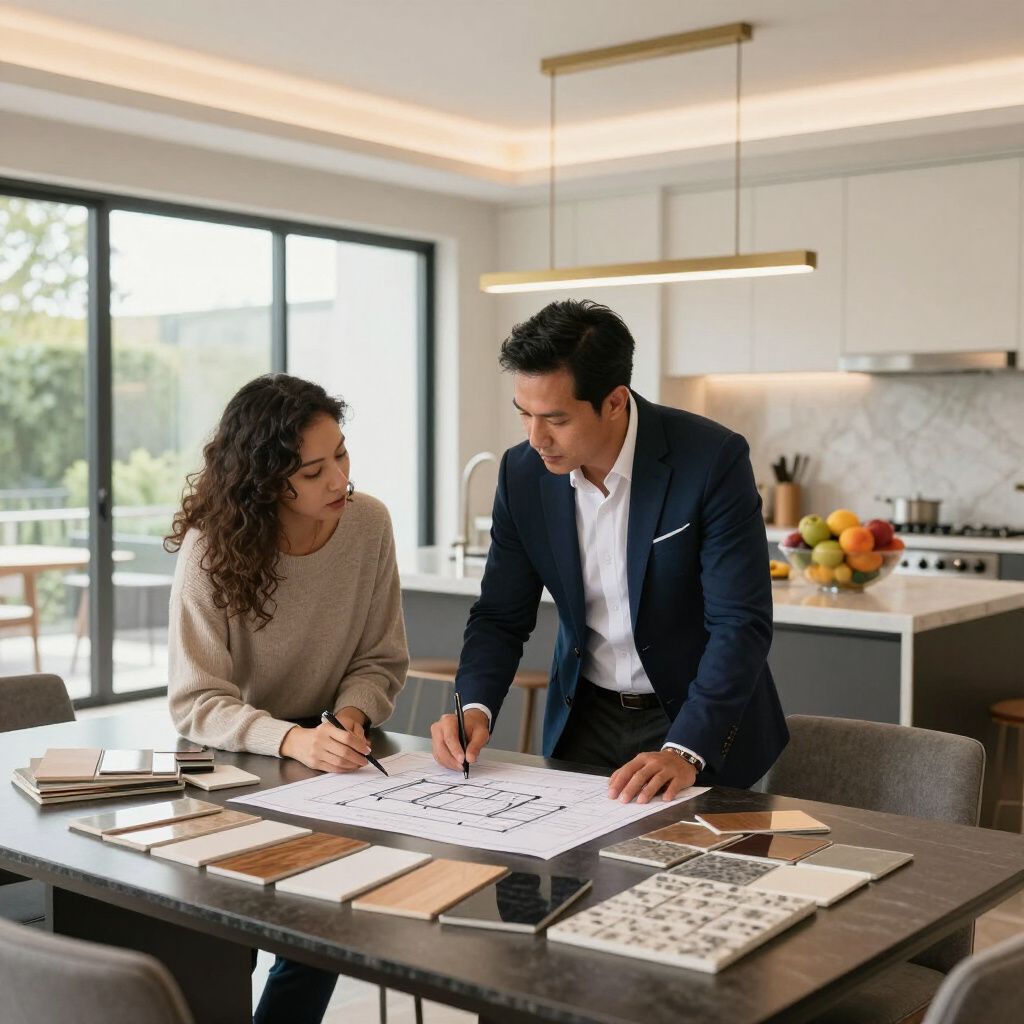
You don't need to have it all figured out before you come in. Bring us your ideas, and we will help you.
Visit the Darlington Kitchen & Bath showroom, bring your ideas, and let's see what we can do with the space you have.
Darlington Kitchen & Bath
569 Armistice Blvd
Pawtucket, RI 02861
Phone: (401) 722-2333
Showroom Hours: Monday – Friday: 8:00 AM – 5:00 PM | Saturday: By Appointment
We are serving clients throughout Pawtucket, Providence, East Providence, Cranston, Warwick, East Greenwich, South County, and surrounding Rhode Island communities.