
I’ve done enough older Rhode Island kitchen remodeling to know one thing: you never really know what is behind a kitchen wall until you open it up. The easy things to spot are dated cabinets or uneven floors and walls. But the real surprises are behind the finished surfaces. Old plumbing, layers of previous repairs and electrical work always extend the timeline for remodeling. Here are some of the challenges I would expect when remodeling an older Rhode Island kitchen. What Makes Older Rhode Island Kitchens Harder to Remodel? Older homes have different layouts and systems than we use today. A kitchen designed decades ago has been updated several times since. One homeowner moved an appliance, another added cabinets and someone else replaced part of the plumbing. Eventually, you end up with a kitchen where every addition does not make sense. Challenges show up when we remove cabinets and open up areas to see what we are working with. That is why I would never plan an older kitchen remodel from a few basic room measurements alone. How Does Old Plumbing Affect a Kitchen Remodel in Rhode Island? Maybe the layout wants you to move the sink to the other side of the kitchen. Maybe an old cabinet now needs a new dishwasher and for that the existing water line has to change. Old plumbing might not go well with all of those decisions. Rhode Island's plumbing code covers the installation, alteration, repair, and replacement of plumbing systems, fixtures, and related equipment. So plumbing changes need proper planning in a remodeling project. Experience makes a difference. We know what should move and what is better left alone. Talk to us before you start making changes to your kitchen. 5 Problems Electrical Wiring Can Cause During a Rhode Island Kitchen Remodel? Kitchens today use a lot more electrical equipment than many older kitchens were originally designed for. What worked 30 years ago would be irrelevant today. Before we close up the walls and install the new cabinets, these are five things worth checking: Not enough outlets Older kitchens never have enough outlets for the way you use the space today. Adding them later can mean opening finished walls. Poor outlet placement Outlets may be in the wrong spot for the new countertop or appliance layout. Circuits that cannot handle the load New appliances can put more demand on the electrical system than the old kitchen did. Old or damaged wiring A remodel gives us a chance to identify faulty wiring before it gets covered by new cabinets and walls. Electrical work that does not meet current requirements Rhode Island applies its state electrical code to electrical installations and alterations. So electrical changes need to be planned properly. Remodeling Challenges When the Walls and Floors Are Not Straight? Once the old kitchen comes out, we see walls that are not straight or sloped floors that make cabinet leveling difficult. Does that mean the whole room needs to be rebuilt? No, we can work with the existing space with fillers. We adjust cabinet depths or level the cabinets properly. Want to know what your kitchen will need? Schedule a consultation with our remodeling experts. We’ll look at the space and explain what we can work around. What Should Rhode Island Homeowners Know About Lead Paint During Remodeling? Older homes can have old layers of paint, and remodeling can disturb those layers. Rhode Island's Historical Preservation & Heritage Commission specifically warns that recent work can disturb old lead-containing paint and create lead dust. You should know what you are dealing with and use the appropriate lead-safe practices when required. If your home is old enough for this to be a concern, it is worth addressing before demolition starts. How Can Historic Features Affect a Kitchen Remodel in Rhode Island? Never treat your older home like a blank box. Rhode Island homes have details worth keeping. Things that add character to the house: Original trim, doors, windows, floors, and built-ins. Officially historic homes can have additional requirements for remodeling. Rhode Island has specific provisions for historic buildings and state building rules. Addressing this for repair, alteration, restoration, and other work should be handled carefully in those properties. You cannot put back an original feature once it is in the dumpster. I advise you to find out what is worth keeping before removing something old. What Building Codes Apply to Kitchen Remodeling in Older Rhode Island Homes? Rhode Island currently uses the 2021 International Existing Building Code for existing-building work, with the current regulation effective December 1, 2025. The rules are designed around work on existing buildings rather than treating every renovation like new construction. A remodel has more than cabinets and countertops, so all the other requirements should be handled by experienced professionals. Don’t know much about the codes for building, plumbing, electrical, mechanical, or fire safety? Consult the experts at Darlington. What I’d Tell My Brother Before Remodeling an Older Rhode Island Kitchen If my brother called me for a cabinet recommendation for his kitchen remodeling project, I would suggest he stop and first look at the house. Figure out these things first: What is behind the walls? Where are the plumbing and electrical lines? Are the floors level? Are the walls straight? Are there historic features worth keeping? Once we understand those things, we can build a layout around the actual house. Can Darlington Handle the Challenges of an Older Rhode Island Kitchen? We have worked on older homes in Rhode Island and Massachusetts, so we know that the project can change once the old kitchen comes out. That does not scare us because we have been doing it for years now. Older Rhode Island homes have plenty of character as well as plenty of surprises. We do not erase everything that makes the house what it is. We give you the kitchen that works for the way you live now while respecting the house you already have. It takes someone who has been inside these homes and knows how to get the job done right. If you want to talk through your kitchen, I’m in the showroom most mornings. Come see me; we can start with a complimentary first layou t. We have a dedicated remodeling team for older homes in Massachusetts and Rhode Island.

Do you know that knocking down a wall in a smaller kitchen is not always the right answer? I’ve walked into plenty of small kitchens where the homeowners won’t hesitate to go to the next step of permits and structural work to make their kitchen feel bigger. Before you start thinking the same way, I must tell you about the bigger remodeling bill. Confused already? A smarter way is to find a solution by working around the poor layout, bulky cabinets, too much visual clutter, or badly placed appliances. These things are making your kitchen smaller than it is. We have remodeled plenty of kitchens in Rhode Island and Massachusetts, and I’ve seen what works. You can make a small kitchen feel bigger without changing the footprint. Keep reading to find where I would start. Can a Better Kitchen Layout Make a Small Kitchen Feel Bigger? Sometimes a small kitchen works beautifully and sometimes a larger kitchen feels cramped. The culprit here is the layout. We look at where you prep, cook, clean, store food, and use your appliances. Then we look for wasted steps and awkward corners. You would be surprised but moving an appliance or changing the cabinet layout can actually add square footage. The goal is to make the space work harder without making it feel crowded. Claim your free consultation or browse our kitchen remodeling services to learn more about our efficiency in creating space in cramped kitchens. How to Use Cabinets to Make a Small Kitchen Feel Bigger? A kitchen with every wall covered with cabinets is not how storage solutions work. Too many upper cabinets can make the room feel closed in. Bulky cabinets in the wrong places make movement difficult. Solution: Use taller cabinets only where they make sense or in awkward corners. Get more useful storage without filling every wall with boxes. More cabinets do not always mean more usable storage. The trick is good planning. Need expert help in planning out efficient storage in your kitchen? Connect with us for a complimentary layout and a free consultation. Can Light Colors Make a Small Kitchen Look Bigger? Remember, light colors reflect light but paint color is not a magic trick. People say white makes a room look bigger but I would not suggest everything white in your kitchen. It still needs to work for you. If you have kids or you cook a lot, then a white kitchen keeps you worrying about marks everywhere. There may be better choices that we can suggest after looking at the whole room. There are better choices for those who cook a lot, have kids and are always worried about scuff marks on every surface. We can suggest finishes only after we look at the whole room. Is Open Shelving the Answer for a Smaller Kitchen? Use it carefully or regret it later because open shelving can become cluttered very fast. Removing a few upper cabinets can open up a wall. Open shelves can also keep everyday items within easy reach. Shelves make your kitchen look busier, not bigger. I would suggest a better and smarter layout along with mindful choices. Should You Use One Countertop Material Throughout a Small Kitchen? Keep the finishes simple if you don’t want a busy looking kitchen. Too many competing colors, patterns, and materials give the eyes more to take in. For a cleaner visual line, choose a countertop and a backsplash that work well together. That does not mean your kitchen has to be boring. At Darlington, we also make it easier to see what is available before you make a decision. Take a look at our current finish and material selections to see what we have in stock and start narrowing down what works for your kitchen. Can Better Lighting Make a Small Kitchen Feel Bigger? I see homeowners overlook lighting. Their only focus is countertops or appliances, and they see lighting as an afterthought. Here are three things I would focus on: Light up the countertops Under-cabinet lights can brighten your work areas and get rid of dark spots. Add good overhead lighting Ceiling lights should give the whole kitchen enough light without leaving corners dark. Use decorative lights where they make sense Pendant lights can add some character over an island or other work area without making the room feel busy. How to Fit Appliances in a Small Kitchen? Poor planning can make it a pain to fit or use all the appliances in a kitchen. Look at how the doors open and where you walk to make the appliances work with the cabinets around them. For example: Check the refrigerator door swing. The door will always create a problem if it opens in the main walkway or bangs into a cabinet. Leave enough room around the range. You need space to cook safely and set things down without bumping into another appliance. Think about the dishwasher. A dishwasher too close to a corner or another appliance can block the walkway. Plan appliance and cabinet clearances together. A cabinet door should fully open without hitting an appliance. Remodeling Tip: Plan appliance locations before the cabinets go in. You would rather catch a clearance problem on paper than discover it after the kitchen is finished. What I’d Tell My Brother Before Remodeling a Small Kitchen If my brother wanted to make his small kitchen feel bigger, knocking down walls would be my last suggestion . First, he should figure out the problem areas making the kitchen feel small. Is it the layout? Lack of storage? Poor lighting? Too many cabinets? Appliances in the wrong places? Fix those problems first. I would not recommend buying cabinets or appliances that look good in a showroom. I would suggest investing in something that fits his kitchen, routine, and budget. Can Darlington Make a Small Kitchen Feel Bigger Without Removing Walls? We do not make false promises of adding square footage to a cramped kitchen. We work around the layout, storage, lighting, cabinets, appliances, and finishes to find the viable solutions. We have worked on kitchens throughout Rhode Island and Massachusetts, including older homes. We know how to find the wasted space and work around the existing conditions. Then decide what needs to change. At Darlington, that is how we approach remodeling. Want to talk through your kitchen and see the materials for yourself? Schedule a free consultation or find me. I am at the showroom at 569 Armistice Blvd in Pawtucket RI, most mornings.

If you are remodeling an older kitchen, there is a good chance that not much is perfectly straight. The walls may not meet at 90 degrees. The floor may slope. Cabinets may have been added over the years, leaving some areas wider or narrower than others. Even the ceiling can be slightly off. That does not mean you cannot have a beautiful, functional kitchen. It just means the remodel needs to be planned around the actual condition of the house—not the measurements you wish you had. How do uneven walls affect a kitchen remodel New homes have fairly consistent walls and homes. But older homes are a different story. A wall that runs across the room can be slightly angled. Two similar looking corners may have different measurements. A cabinet run that follows a not so straight wall can also be a challenge during a remodel. These differences become noticeable when you remove all the old cabinets and drawers for a remodel. That is why a proper kitchen remodel gets challenging in older homes. Why Should You Measure the Kitchen Before Choosing Cabinets? Standard cabinet dimensions cannot tell the whole story of an uneven kitchen. When a client comes to us for finalizing the layout, our remodeling team looks at the walls, corners, floor, ceiling, windows, doors, plumbing, and electrical locations We take measurements from multiple points and don’t just assume that one measurement represents the entire wall. Our attention to detail and approach to go the extra mile is the reason that cabinets fit comfortably when you choose Darlington remodel. Why face problems at a later stage when you can understand the room first by choosing us? Contact Darlington right now for a free consultation. How Do You Handle Walls During a Kitchen Remodel? Correcting uneven walls makes sense, but it adds unnecessary work and cost. Instead, I suggest an efficient way of adjusting the cabinet layout that works with the wall. This is how we do it generally for kitchen remodels in Rhode Island: ● We use fillers ● We adjust cabinet depths ● We change the position of certain cabinets ● We create a small transition between the cabinets and the wall Our clients don’t have to hide every imperfection because we have a skilled team of remodelers who can make the finished kitchen look intentional. How to handle out-of-square corners in a kitchen remodel? I always highlight the importance of planning. Out of square corners can create challenges for cabinets, countertops, appliances, doors, and drawers. For example, you may have a refrigerator that needs a certain amount of clearance to open properly. A corner cabinet may need additional space. A countertop may need to be templated differently because the walls do not meet evenly. Planning helps in identifying all these issues before the installation. Worried about an unexpected corner problem? Consult us before you order the cabinets or spend on countertop installations. Can Uneven Floor Make Kitchen Remodel Expensive? We have seen kitchens with slopes on the floor. Such out of level space can make the installation of countertops, appliance placement, doors, and drawers difficult. This does not mean the entire floor needs to be rebuilt at a hefty cost. I believe the right approach here is to account for the unevenness and level the cabinets properly. It will need careful shimming and adjustments along the cabinet run so yes, experienced contractors matter for such a job. At Darlington, we never look at a Massachusetts kitchen remodel as choosing cabinets, countertops, and finishes . Before any of that, we look at all the unevenness and out of square aspects to plan for a perfect fit remodel. Is Custom Cabinetry worth it for an out of square kitchen? A kitchen with unusual dimensions can benefit from custom cabinets. If you want to save money by using standard cabinet sizes then a team of experienced contractors can combine them with carefully planned fillers and modifications to achieve a clean result. If your kitchen has unusual walls or tight space then it may make more customized solutions worthwhile. This is a crucial decision that should be taken only after the space has been measured carefully. Why Skipping the Measurement Stage during a kitchen remodel is a bad idea? The finished kitchen has very little room for guesswork. A few inches can affect the fit of an appliance or the door opening of a cabinet. It even affects how one can move comfortably through the kitchen. A remodeling contractor needs to look beyond the basic length and width of the room. ● Where are the walls out of square? ● Where does the floor change level? ● Are the existing openings staying ● Where are the plumbing and electrical connections? ● How much clearance do appliances need? ● How will the cabinets and countertops meet the existing walls? Find answers to all questions before the installation begins. Can Darling Make an Out-of-Square Kitchen Look Straight? Absolutely. That is the kind of challenge we are here to handle. We have worked on older homes throughout Rhode Island and Massachusetts , and walls, floors, and corners do not always cooperate. We are never scared of an out-of-square kitchen. Neither do we call for major structural changes for each remodel. We know how to work with the house we have. We create clean visual lines with careful cabinet placements. For small irregular spaces we use fillers and panels. We template countertops to the actual walls and position the appliances with the right clearances. You do not need a perfectly square house to get a kitchen that looks clean and intentional. You need a remodeling team like Darlington to work with an imperfect space. We have done it before in Rhode Island and Massachusetts homes, and we can do it for yours. What I’d Tell My Brother Before Remodeling an Out-of-Square Kitchen If my brother were remodeling an older kitchen, I would tell him not to start by buying cabinets or choosing finishes. Start with that difficult layout. Planning would help if you feel there is not enough storage. Address all the problems like appliances in the wrong places. Once you know the problems, work with a remodeling professional to plan the space around them. Layout and functionality come before colors, countertops, or showroom finishes in an uneven kitchen. That is the approach we take at Darlington: understand the space, understand how you use it, and then choose the right products and layout for your home and budget. The Best Kitchen Remodel Starts With the Existing House An out-of-square kitchen means you need a remodeling team to work with what is already there. At Darlington, we focus on understanding your home. We find out what is not working in your current kitchen. We look at the walls, floors, corners, openings, and all the little details before we start choosing products. We have worked on plenty of older homes across Rhode Island and Massachusetts. We know these houses are not always square, and we know how to work with them. If you want to talk about your kitchen, I’m in the showroom most mornings. Get a quote or stop by to tell me what you are thinking, and let’s talk it through.

I can tell who is remodeling their first kitchen. They spend twenty minutes talking about cabinet colors and about thirty seconds talking about what is inside the cabinets. Twenty years from now you probably won't remember whether you picked Dove White or Antique White. Though you will definitely remember whether you have to crawl onto the floor every time you need the roasting pan. Here are the cabinet features I'd recommend almost every time during a kitchen remodel in Massachusetts. Why choose deep drawers over deep cabinets Deep drawers are the cabinet upgrade I recommend more than any other. Because it is difficult to reach for the right pots, pans, or mixing bowls stored in the lower cabinets. With deep drawers, you don’t have to get on one knee reaching into the back of a dark cabinet hoping the pan you need isn't buried behind three others. You can pull everything out and see at once. Not every cabinet line offers the same drawer sizes, storage layouts, or organization options. That's one reason we work with several cabinet manufacturers instead of just one. Some offer deeper drawer configurations, while others include accessories that make storing cookware much easier. During your kitchen remodel in Massachusetts, we can help you compare those options and choose the cabinet line that fits the way you actually cook. Smart Cabinet Storage Ideas for Your Kitchen Remodel Most homeowners come into the showroom with questions like shaker or raised panel? White or natural wood? Matte or painted finish? Homeowners usually like a cabinet style after seeing it online. However, the conversation changes when I ask how they actually cook. · Do you bake every weekend? A mixer lift cabinet might save your back. · Always digging through spices? A pull-out spice rack keeps everything within reach. · Baking sheets stacked in a cabinet? Tray dividers solve that problem. · Rollout trays make it easy to reach the back of lower cabinets without kneeling on the floor. This is one reason we work with stock, semi-custom, and custom cabinetry instead of limiting homeowners to one cabinet line. Every manufacturer offers different storage options, accessories, and levels of customization. That gives us the flexibility to recommend cabinets that fit the way your family cooks, shops, and lives instead of trying to make one product work for everyone. Don't Let Corner Cabinets Become Dead Space Corner cabinets waste space. You have to get down on your hands and knees just to find a roasting pan buried in the back. The good news is you don't have to live with an empty, hard-to-reach corner. Many cabinet lines offer storage solutions like Lazy Susans, pull-out corner organizers, and swing-out shelves that bring everything within reach. Stop settling for an empty cabinet or a place where kitchen gadgets disappear. At Darlington, we work with multiple manufacturers that give us more flexibility to recommend corner storage options that fit your kitchen layout. Features worth adding to custom cabinets in Massachusetts Drawers are not just limited to forks and spoons. I think of them as an opportunity to make the whole kitchen work better. Knife organizers keep sharp blades safely tucked away instead of taking up counter space. Peg drawers stop heavy plates and bowls from sliding around every time you open the drawer. Built-in utensil organizers make it easier to find what you need. Some cabinet lines even offer charging drawers, so phones and tablets can charge out of sight without adding clutter to the countertop. You are not limited to one style of drawer organization if you choose Darlington. Because we work with multiple cabinet manufacturers, we can customize the inside of your cabinets just as much as the outside. How to choose the right cabinet line for your kitchen remodel Some families want an affordable stock cabinet for a quick remodel. Others need semi-custom options to improve storage without stretching the budget. And some kitchens call for fully custom cabinetry because of the layout, ceiling height, or unique storage needs. We don’t push one cabinet line on everyone. We work with several trusted cabinet manufacturers to give you more choices in styles, finishes, storage features, and price points. We suggest stock or RTA cabinets to those who need a faster, budget-friendly solution. Semi-custom cabinets are a better choice if you want to adjust sizes or finishes. Cabinet Construction Features That Add Long-Term Value When you compare cabinet doors, notice what’s holding the door together. Soft-close hinges, quality drawer glides, sturdy cabinet boxes, and durable plywood construction aren't the features people show off to their friends. But these features keep your kitchen working the way it should years after the remodel is finished. I've replaced cabinets that still looked beautiful from the outside but were falling apart because the hardware wore out or the cabinet boxes couldn't handle everyday use. That's why I always tell homeowners to look beyond the finish. Timeless Cabinet Details vs. Kitchen remodel trends I usually steer homeowners toward finishes and details they'll still enjoy long after today's trends have faded. Shaker doors have stayed popular for years because they work in both traditional and modern homes. Natural wood tones bring warmth without feeling dated. Simple hardware is also easier to update later. You can still add personality with a contrasting island, glass-front cabinets to display favorite pieces, or open shelving where it actually makes sense. My advice is simple : let the cabinets be timeless and let the smaller details show your style. You can swap out hardware or light fixtures five years from now rather than replace every cabinet in the room. What I'd Tell My Own Brother I wouldn't tell him to buy the fanciest door style. I'd tell him to spend it on the things he will touch every single day. Get the better drawer glides. Add deep drawers where they make sense. Don't skip the pull-out storage if it solves a problem you will deal with every morning. And if you have to choose between a trendy finish and a better-built cabinet, pick the better cabinet. Cabinet colors come and go; a kitchen that is easy to use never goes out of style. Closing thoughts Choose cabinet features that make cooking easier and keep your kitchen organized. With the right selections, your cabinets will work smoothly for years after the remodel. We suggest you spend more time talking about storage and cabinet construction than door styles and colors. A well-planned cabinet layout is much better than an expensive finish. If you're planning a kitchen remodel in Massachusetts or looking for custom cabinetry in New Hampshire , request a free quote or browse our cabinet suppliers to see the different stock, semi-custom, and custom options available. We'll help you compare cabinet lines and explain which features are worth paying for.

Homeowners concerned about adding value to a remodeled kitchen usually seek advice from the wrong people. They ask friends, find answers on social media, or ask the guy trying to sell them the most expensive countertop or kitchen cabinets in Rhode Island . I've walked through kitchens where the homeowners spent a fortune on luxury finishes, but the room still didn't feel right. Sometimes, even modest remodels look fantastic because the money was spent where it counted. If you're planning a kitchen remodel in Rhode Island , here's where I'd put the budget and where I'd think twice before spending another dollar. Why you should not remodel for the next owner Homeowners often make decisions for someone they've never met. They think white cabinets are good because their realtor told them that white sells. They don't want to choose something that hurts resale. Hold off those decisions if you are not selling next month. If you are planning to live there another ten years, then the worth of custom cabinets in Massachusetts would be a different conversation. If you're staying in the house, don’t worry about the imaginary buyer yet. Build a kitchen that works for your family. I remember talking with a homeowner who almost skipped a walk-in pantry because they were worried it would take space away from the kitchen. Can expensive materials guarantee more resale value There's a belief that spending more on remodel kitchen countertops automatically means getting more. Homeowners spend thousands upgrading to imported tile that nobody notices once the furniture is back in the room. I've also seen people stretch the budget for a professional-grade range because it looked impressive, then admit a year later they rarely used half the features. Premium materials are not a bad investment, but you should know why you are paying more. If a countertop is more durable and easier to maintain, that's money well spent. Do not choose because someone on Instagram has the same one. Also, the price tag on lighting, faucets, cabinet hardware, and appliances won’t guarantee the expected value. The right choice for your home does. How the Right Contractor Protects Your Kitchen Remodel Investment Poor installation of the nicest materials can waste your money. I've replaced expensive cabinets because they were installed out of level. I've seen beautiful countertops with uneven seams that homeowners noticed every single morning. I've watched people pay twice because corners were cut the first time around. You only see a new countertop, what you don’t see are the hours a skilled installer spent just to make sure that the cabinets line up perfectly or that every door closes the way it should. This is how a remodel still looks great ten years later, while others start to show problems only after two years. The contractor you hire is making hundreds of decisions behind the scenes that you'll never think about unless they're done wrong. So, spend as much time choosing the remodeling company as you do choosing materials. The easiest way to do that is to: · Ask to see completed projects. · Read reviews. · Walk through the showroom. · Ask questions. The answers usually tell you more than the sales brochure ever will. How to Avoid Overspending on a Kitchen Remodel Just because you can spend another $40,000 doesn't mean you should. Sometimes adding more upgrades doesn't add much value in particular neighborhoods. I've had homeowners ask about commercial appliances, custom imported tile, and features you'd expect to see in a million-dollar home. Find out first if it makes sense in your area. But that also does not mean you should buy the cheapest materials. It means you should build a kitchen that fits the home. Bigger budgets don’t always mean nicer remodels. Solid plans are always better than expensive guesses. Browse our cabinet selections and save the styles you like. We can even build a complimentary layout around your space before you commit to anything. What's one upgrade people think adds value but usually doesn't? Stop stretching the budget for imported tile or commercial-style appliances you barely use. That same money should go toward better cabinetry or professional installation. What's the smartest money you've seen a homeowner spend? The best investment isn't the one everyone sees. You should spend money on a walk-in pantry. It can completely change how you use the kitchen. What I'd Tell My Own Brother If my brother called me tomorrow and said he was remodeling his kitchen, I wouldn't start talking about the premium range of kitchen cabinets in Rhode Island. I'd ask him who is doing the work. Because average materials installed by great craftsmen look fantastic and sometimes rushed installation can ruin even the premium materials. If you are deciding between a better cabinet and a better installer, hire the better installer. A good installer can make a solid cabinet look exceptional. A bad installer can make an expensive cabinet look like a mistake. What Actually Adds the Most Value? If I gave you an extra $10,000, I would spend it on things you use every single day. Better cabinets before designer hardware. More storage before a built-in wine fridge. Better lighting before decorative fixtures. Those are the upgrades homeowners appreciate years later because they make the kitchen easier to live in. Closing Thoughts The flashiest upgrades do not add the most value during a kitchen remodel. Focus instead on decisions that make your kitchen easier to use and hold up over time. Also, don't underestimate the value of hiring people who know how to do the work right the first time. At Darlington, we've helped homeowners across Rhode Island, Massachusetts, Portland, Maine, and New Hampshire make remodeling decisions they'll still be happy with years later. Our job isn't to sell you the most expensive kitchen. It's to help you spend your budget where it makes the biggest difference. Schedule a consultation and stop by the showroom. We'll point out the upgrades that add lasting value and the ones that aren't worth the extra money.

After remodeling kitchens for years, I've noticed that most homeowners spend a lot of time worrying about paint colors and backsplash tiles. Trust me, these are not the things they regret later. People worry about the cabinet hardware, but a few things rarely come up like the right island size or the right storage layout. These are the decisions that are hard to undo after a finished kitchen remodel in Rhode Island . Before you fall in love with cabinet colors, let's talk about what is a whole lot harder to change once the kitchen is built. Why is kitchen layout more important than cabinets and countertops I know countertops and cabinet colors get all the attention. But none of these things matter if you did not focus on the layout plans. I've walked into beautiful kitchens that were frustrating to use because the homeowner fell in love with a design they saw online without thinking about how they actually cook. Would you enjoy cooking in a fancy looking kitchen where the dishwasher blocked the walkway, or the refrigerator door won’t open without bumping into the island? If the microwave is installed where kids cannot safely reach it, then there is no point in how amazing the kitchen looks. That's why, when homeowners visit our showroom to find countertops in Rhode Island I always tell them to picture a normal Tuesday night and not Thanksgiving dinner. Before you imagine the color for your new kitchen, think about the areas where groceries will come in, or lunches will get packed. Those decisions matter far more than cabinet color. Countertops and light fixtures can always be changed later. Moving plumbing, electrical, or walls is a completely different project. A bigger kitchen island can create problems you can’t fix later One request I hear all the time is, "Can we make the island bigger?" Why copy a kitchen you saw on Instagram? Not every kitchen should have a massive island because you might lose valuable walking space. Maybe the dishwasher will not open without someone stepping aside. Maybe the pantry door hits the stool because of the oversized island. A good island should make your kitchen easier to use, and if that means making it smaller, do it. Not every contractor will tell you that, but I will. Want to know what the ideal island size for your kitchen is? Schedule a consultation and get a complimentary first layout . Don’t choose kitchen cabinets based on looks Most people choose k itchen cabinets in Rhode Island based on what they look like. I think that’s the biggest mistake. Think about the kitchen usage when selecting the cabinets. Determine the layout based on simple questions like · Do you bake on the weekends? · Do you buy groceries in bulk? · Do you bake every weekend? · Do you have small appliances sitting on the counter? My top solutions for these needs are deep drawers and pull out shelves. Deep drawers are best the lower cabinets. Even pull-out shelves save you from crawling on the floor looking for pots. Instead of choosing decorative cabinets, go for pantry and custom cabinets in Massachusetts that are designed around what your family actually needs. You can change cabinet hardware at any point but investing in better cabinets is the right decision to make during a remodel. Where to Save and Where to Spend in a Kitchen Remodel Every remodel reaches the same point where the budget starts getting tight. That's when homeowners look for ways to save money. If you want my opinion, I'd wait on decorative upgrades before I'd cut cabinet quality or installation. Pendant lights can always be replaced. You can even update the backsplash. But a bigger job would be to replace cabinets because they didn't hold up the way you expected. Remember, the cheapest option today isn't always the least expensive decision five years from now. Kitchen Lighting Mistakes That Are Hard to Fix Later Lighting is usually the last thing that homeowners pick for a remodel. By then, budget is already gone and correct planning or the right lighting fixtures become an afterthought. I've seen kitchens with beautiful cabinets that always felt dark because nobody planned for under-cabinet lighting. I've also seen families relying on extension cords because they didn't install enough outlets where they actually needed them. Lighting is a practical decision that you will notice every single day. Plan it at the beginning so that you won’t have expensive rework later. Stop Chasing Trends “What’s popular” is the question we hear all the time. It is not wrong to have a trendy kitchen, but you should also be mindful about choices that you will still like after ten years. Trends fade, but your kitchen still has to work as your family grows and life changes. You can obviously follow trends, but don’t build your entire kitchen around one. Want to know the safe and smart ways to have a trendy yet practical kitchen? Connect with us to find more. What I'd Tell My Own Brother If my brother called me tomorrow and said he was finally remodeling his kitchen, I'd give him one piece of advice before we talked about anything else. Don't rush the decisions that are hard to change. The expensive part is to fix the layout. Get the cabinet locations, plumbing, and electrical points right the first time. I'd also tell him not to get caught up trying to copy a kitchen he saw online. Every family uses their kitchen differently. Build one that fits the way you cook, clean, and live. I've seen homeowners spend thousands changing things that could have been fixed with one more conversation before the project started. I'd rather have that conversation now than watch you pay for it later. Closing Thoughts The biggest and most expensive remodels are not the best ones. Homeowners should take time to make the right decisions before construction starts. My job isn't to talk you into upgrades you don't need. I am here to point out the things that are difficult to change later and help you avoid the regrets I've seen in other homes. If you're planning a kitchen remodel in Portland Maine, New Hampshire , Rhode Island, or Massachusetts, connect with us or stop by the showroom. I'm there most mornings. Bring in your queries and we will tell you where to spend and where to save.

There's one thing I wish every homeowner would do before remodeling a kitchen- slow down. You make so many decisions during a kitchen remodel in Rhode Island . Some are easy to live with but changing your mind in a hurry gets expensive. Because you can’t do anything once cabinets are ordered and countertops are measured. That's why we encourage people to ask questions and think about how they will use the space before making decisions. 1. You choose the lowest quote right away There is nothing wrong with wanting to save money during a remodeling project. But pause the celebration when one contractor comes in thousands of dollars lower than everyone else. Find out why their quote is lower. You certainly don’t want surprises or change orders at the later stages of the remodel. We've seen quotes that leave out demolition, electrical work, permits, or finish details. Get a good quote that should explain everything that is included or not, along with where unexpected costs could come up. 2. Picking cabinets without considering kitchen usage Do you know what is more important than googling inspirations for cabinet colors and finishes? Give more weightage to how you use your kitchen every day. Think about: Do you cook every night? Need more pantry space? Always have kids doing homework at the island? Rushing without planning on the actual use of the countertop can be an expensive thing. We have fixed countertops in Rhode Island that looked beautiful but didn't work for the people living in them. 3. Choosing trends blindly Trends come and go, but your kitchen is going to be with you for a long time. Don’t commit to the oversized waterfall island because it's all over Instagram or Pinterest. Ask yourself: Will I still like this five or ten years from now? We are not saying you can’t have Pinteresty open shelving instead of overhead upper cabinets, but trends don’t match real life. Don’t let someone else’s social media post make every decision for you. A matte black faucet might look great in a photo. But what’s the point of following trends if you're constantly wiping fingerprints off one and trying to keep the other organized? Connect with us and seek consultation from the experts. We can guide you on what’s the right fit for your kitchen and which trends mean less stress to deal with. 4. Waiting Too Long to Replace Worn-Out Cabinets Sometimes, replacing one door or tightening a few hinges will buy another five years. But minor repairs turn out to be more expensive in the long run on cabinet boxes that are already worn out. Temporary repairs are totally a waste of time when moisture has gotten inside the cabinets. We've had customers spend money repairing old cabinets only to replace everything a year later. Every homeowner wants to get a little more life out of their cabinets. Just make sure the repairs are worth it. If you are clueless whether repair or replacement is the right thing to do in your kitchen, connect with us. We can assess the kitchen condition and tell you what exactly makes sense right now. 5. Not thinking about storage until later Homeowners rarely ask for more storage. They ask for a bigger island, new cabinets, or a nicer countertop. Storage only becomes part of the conversation when we start talking through how they use the kitchen every day. Think about storing those small appliances, mixing bowls, sheet pans, food containers, coffee supplies, pet food, cleaning products, and the junk drawer. Planning storage for all these is very important otherwise they will settle on the countertop forever or will get stuffed wherever they fit. We know how to make a well-designed kitchen. The look of your kitchen will be a conversation starter and you will also know where everything goes even before the cabinets are installed. 6. Rushing Material Decisions Do you know those cabinet doors that look perfect online, but actually feel completely different in person? The same goes for countertop samples, flooring, tile, and hardware. Colors change under different lighting and textures feel different in your hands. Materials that look great individually don't always work well together. Do not rush, spend time exploring their options before making any remodel kitchen countertops decisions. Darlington works with trusted manufacturers and suppliers that offer a wide range of cabinetry, countertops, tile, flooring, hardware, plumbing fixtures, and more. See these products together to find what works for your style and pocket. If you're still deciding on materials, take a look at our supplier partners for ideas and inspiration before your showroom visit. It can help you narrow down your favorites and make your design appointment more productive. Browse Our Trusted Kitchen & Bath Suppliers 7. Hiring Someone You Don't Feel Comfortable Talking To You're trusting someone to work inside your home for several weeks. You should feel comfortable picking up the phone, asking questions, or saying, "Can you explain that one more time?" A good contractor explains the process and if there are not, then stop. I'd rather answer ten questions before the project starts than have you wondering later why something was done a certain way. Remodeling is a big investment, and you deserve to understand what you're paying for. What I'd Tell My Own Brother I'd probably tell you to slow down a little. You are about to spend a lot of money, so don't let anyone rush you into making decisions you are not completely comfortable with. Bring samples home and ask as many questions as you want. Get a couple of quotes and actually read what's included. Take an extra weekend to think things over. I have had plenty of homeowners tell me they wished they'd asked one more question before signing the contract. Closing Thoughts Stress and kitchen remodel decisions go hand in hand if you make the above listed mistakes. Bring a few pictures of your kitchen. If you already have measurements, bring those too. We'll spread everything out on the table and go through it together. Sometimes there's an easier way to get what you want. Sometimes your original plan is already the right one. Either way, you'll know before you start buying custom cabinetry in New Hampshire . We like to sit down with every homeowner who visits our showroom. A second set of experienced eyes can catch things that are easy to miss when you're focused on cabinet colors and countertop samples. If you're planning a kitchen remodel and want straightforward advice without the sales pitch, get a quote from Darlington . You can even visit us. I am usually in the showroom most mornings. We'll go through everything together, show you different material options, and give you our honest opinion.
Compare quartz vs granite countertops for your Massachusetts kitchen remodel. Learn the benefits, costs, durability, and choose the best option for your home.
Discover the 7 signs your kitchen is ready for a remodel. Learn when to upgrade your space for better functionality, value, modern design, and lasting comfort.
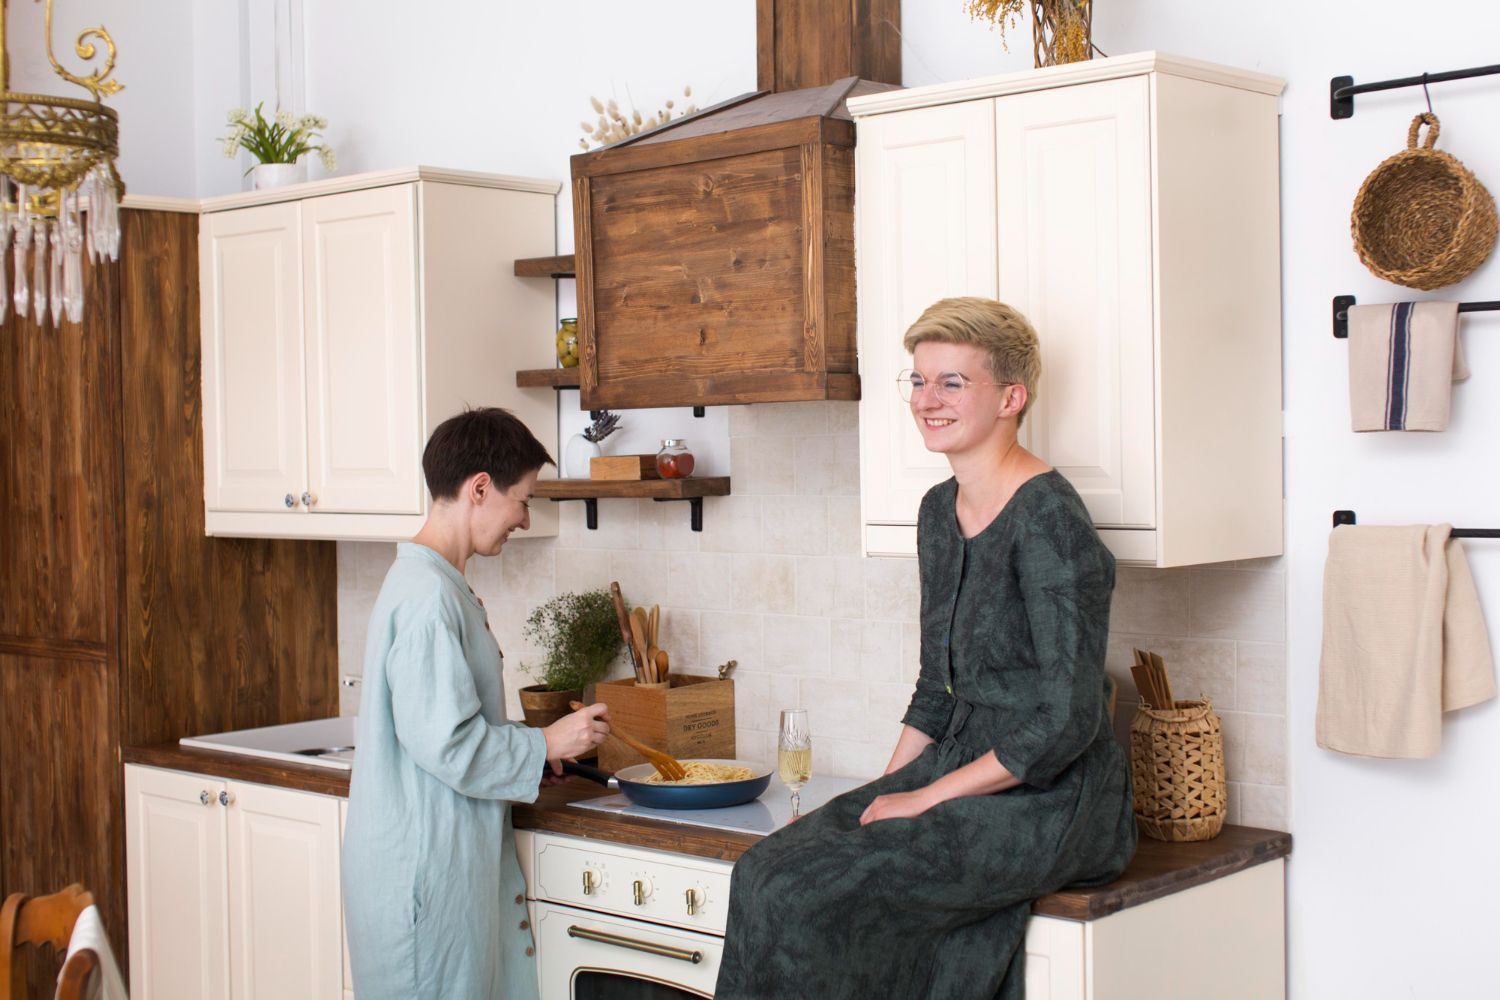
Compare custom cabinets vs. stock cabinets for Rhode Island kitchens. Discover the benefits, costs, and expert tips to choose the best option for your home.