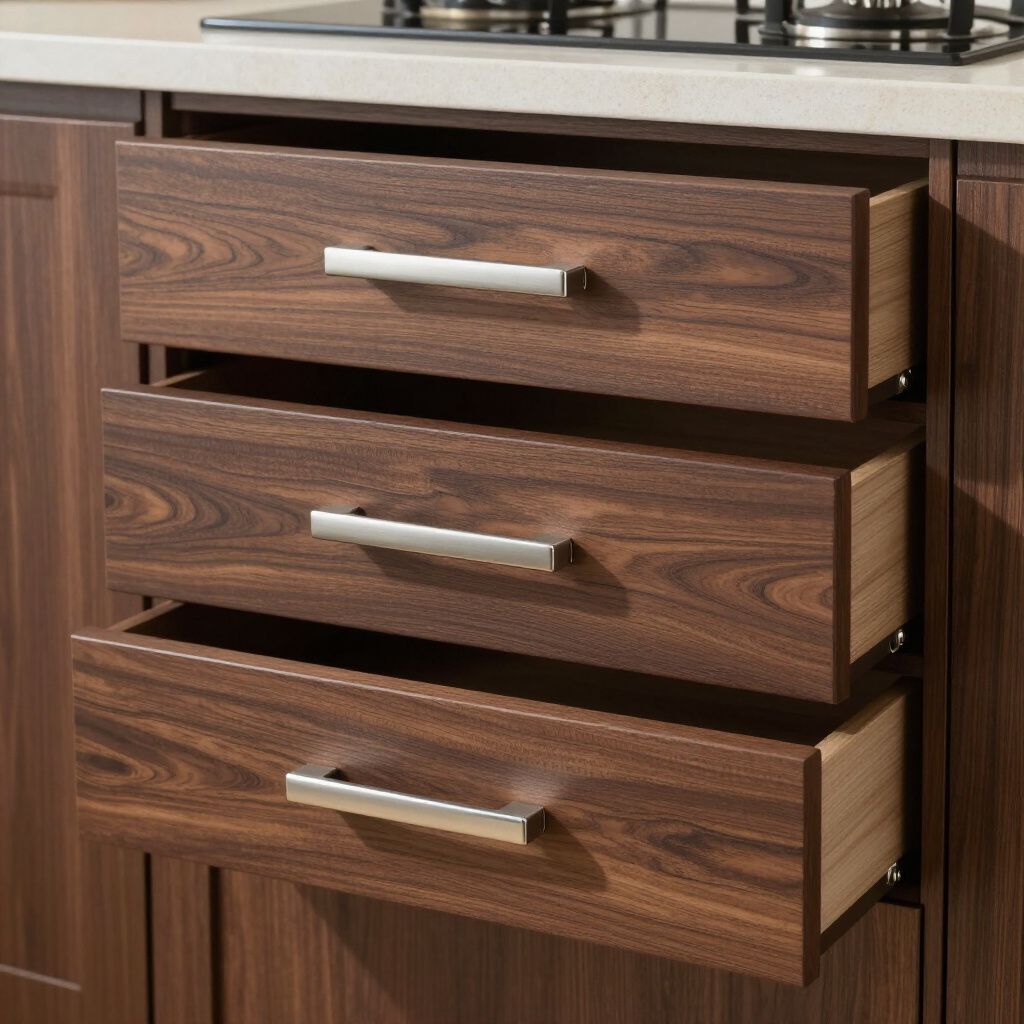
Custom Cabinetry Solutions

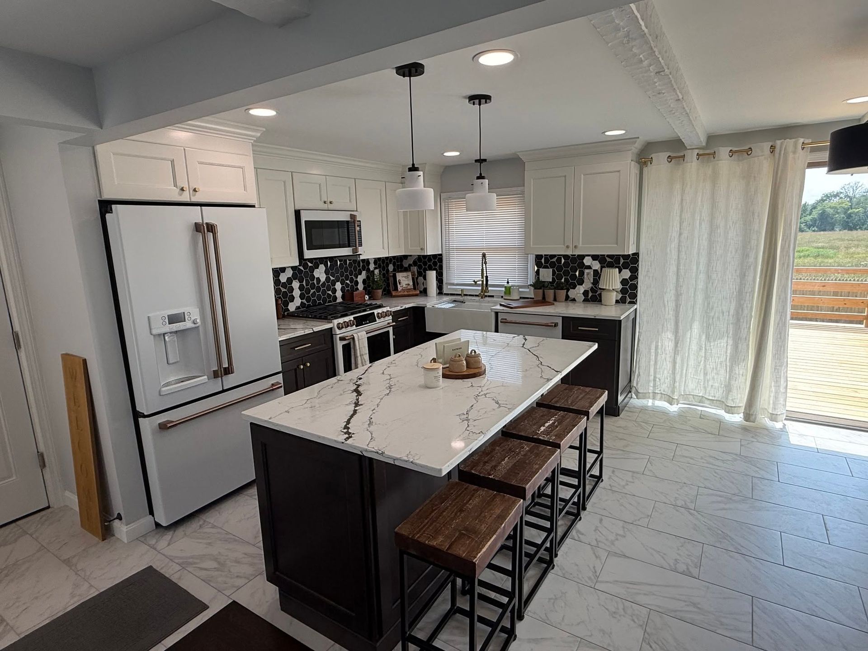
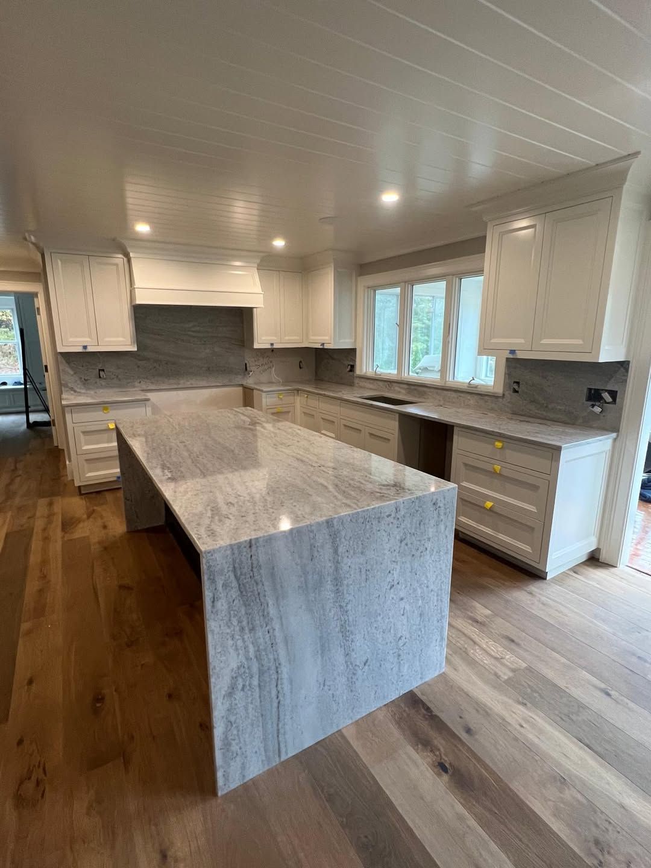
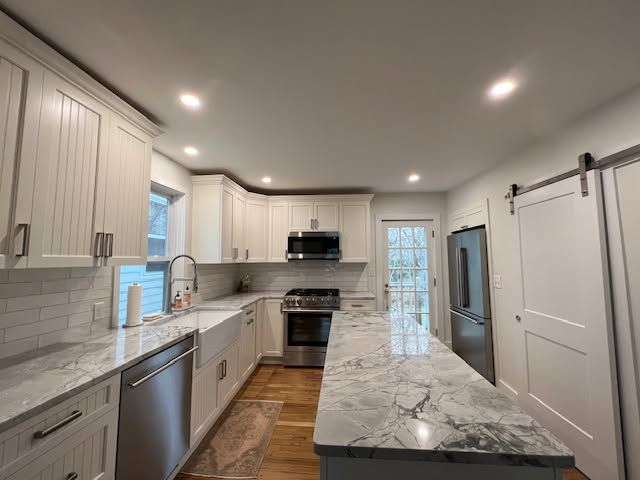
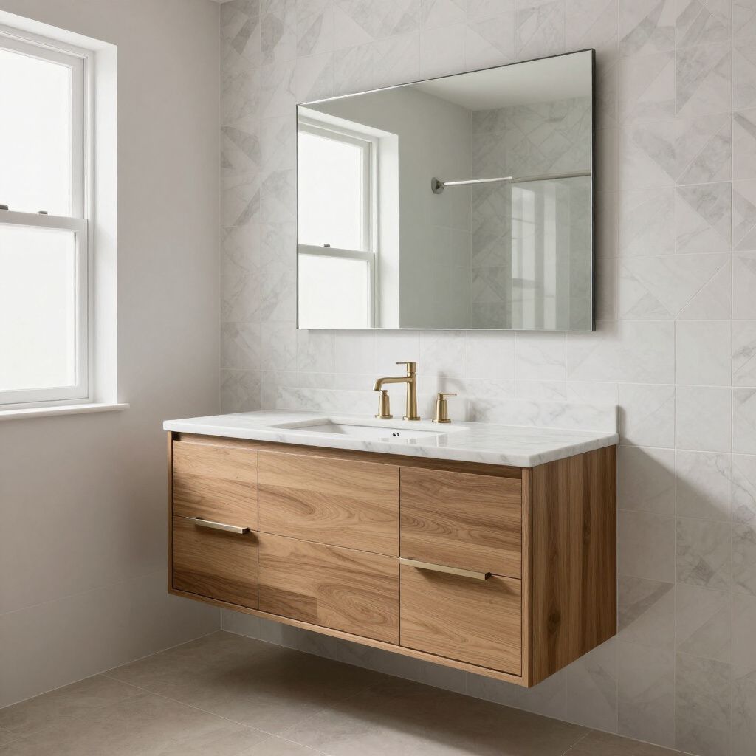
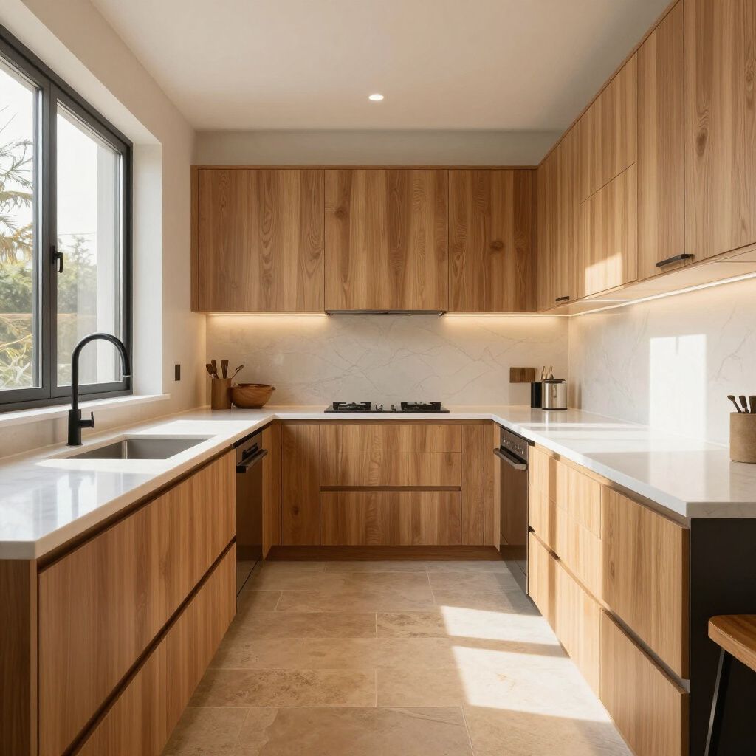
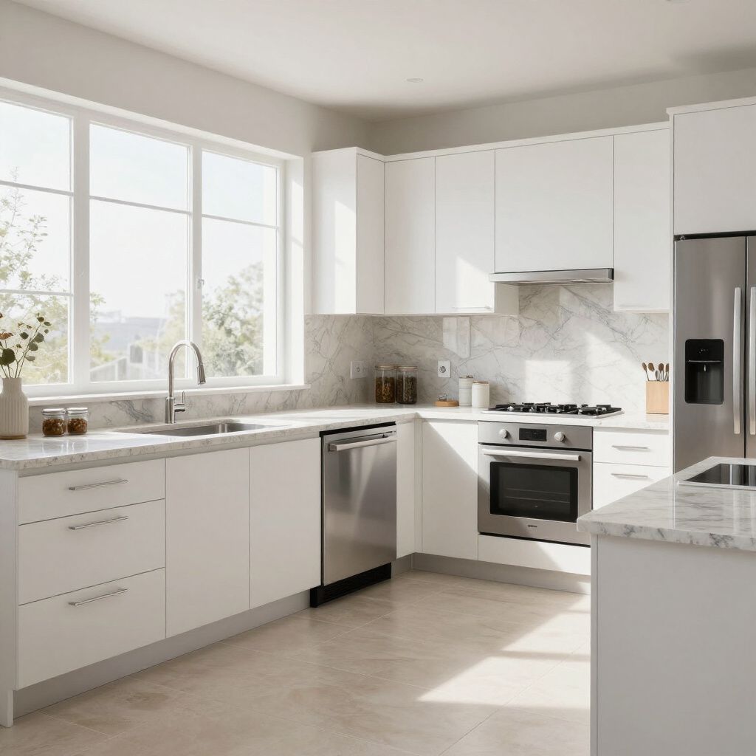
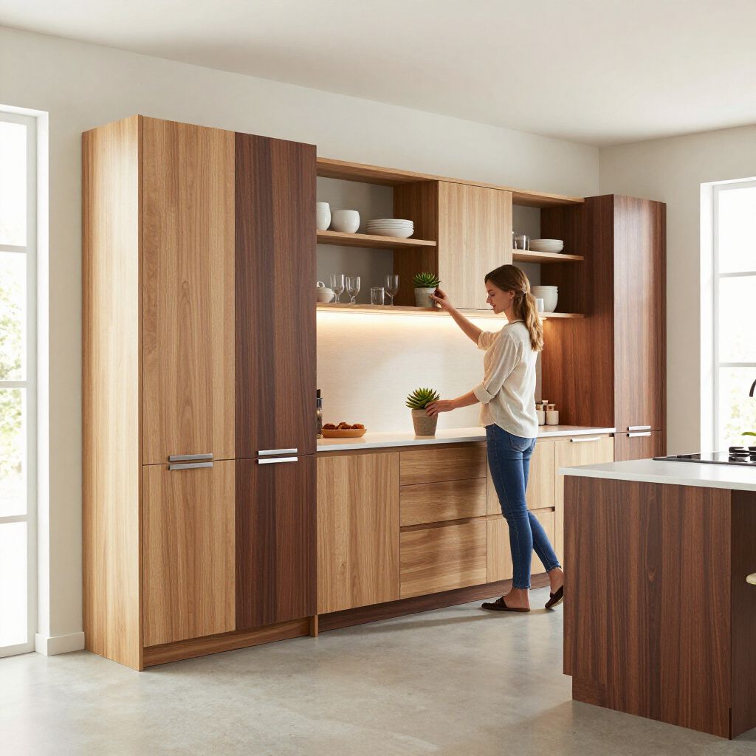
A curated selection of cabinetry styles that balance craftsmanship, storage, and visual consistency while supporting everyday functionality and interior design.

Claim Your Free Consultation

Service Page

Fully Customizable

Flexibility

Design 1-10 Days | Ordering and proccessing  1-5 Days | Delivery 2-8 Weeks

Template 2 - 5 Days

Fabricate 14 Days

Install 1 - 5 Hrs

Typical Duration
Thomas of Darlington Kitchen & Bath
MEET THOMAS
“We’ll start with your ideas, your budget and how you use your kitchen. I’ll help you compare the options, explain the trade-offs and understand what comes next.”

— Thomas, Darlington Kitchen & Bath

Talk with our team · (401) 722-2333 ↗
Overview

Premium Cabinetry

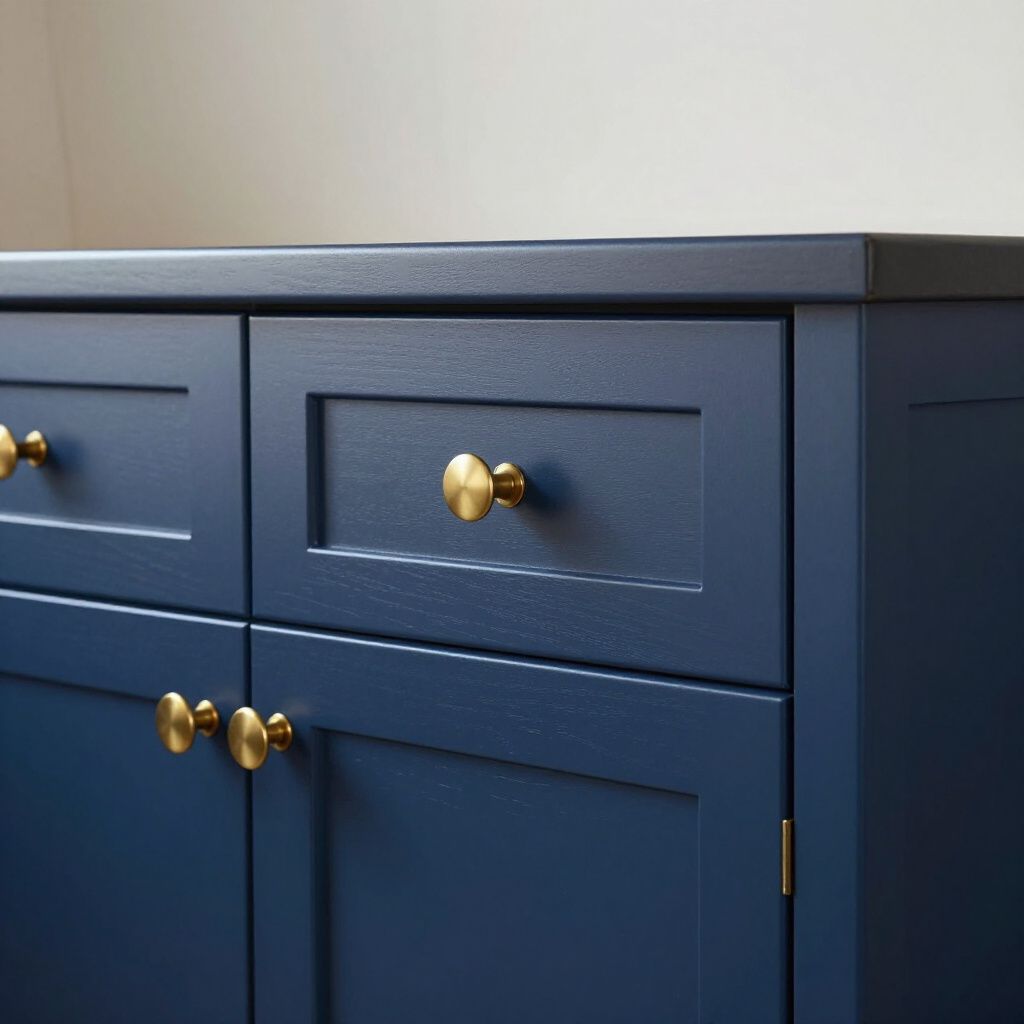
Choose cabinetry that combines craftsmanship, style, and practicality. Options range from traditional to modern, all designed to provide functional storage while enhancing the aesthetic of your space. Every cabinet is selected and arranged to optimize organization and durability, ensuring long-lasting quality.

What we Cover
A simple black circular icon with a checkmark inside, representing a completed task or selection.
A black checkmark icon enclosed in a circle.
A black-and-white icon of a checkmark centered inside a circle.
A black check mark inside a thin black circle on a white background.
A black check mark inside a circle, representing a completed task or selection.
A black circular icon containing a bolded checkmark.

Cabinet style and door profile selection


Layout and configuration planning


Material and finish options


Hardware and accessory coordination


Storage optimization solutions


Guidance from experienced cabinetry specialists

LET’S TALK COUNTERTOPS

Bring your vision.
We’ll help with the choices.

Visit Thomas and our design team.
569 Armistice Blvd, Pawtucket, RI 02861

Get a free estimate ↗ Call (401) 722-2333 ↗ Explore the showroom

One-year full workmanship warranty on installed items. Plus manufacturer warranties. Manufacturer coverage varies.

BEFORE YOU DECIDE

Kitchen countertop
FAQs.

Practical answers about materials, cost and planning your Rhode Island countertop project.

Call (401) 722-2333 ↗

Choosing your countertop

Is quartz or granite better for my kitchen?

Quartz is a strong starting point if easy everyday care is your priority: it does not normally need sealing. Granite offers natural variation, so each slab has its own pattern and character. Sealing needs depend on the particular stone.

Compare the actual material, finish and care requirements alongside your cabinets and lighting. Our Pawtucket team can help you weigh appearance, upkeep and budget rather than choosing from a small online photo alone.

Is marble a practical choice for kitchen countertops?

Marble can be a beautiful choice if you appreciate natural veining and are comfortable with a surface that develops signs of use. Acidic spills, such as lemon juice or vinegar, can etch the finish, and staining is a separate concern.

Discuss the finish, cleaning routine and care expectations before choosing. If you love the look but want different maintenance requirements, ask us to compare marble with marble-look quartz options.

How do I clean and protect quartz, granite or marble?

Follow the care instructions for your exact product and finish. Use a soft cloth and an approved cleaner, clean spills promptly, and use trivets under hot cookware. Avoid assuming that a surface is heatproof or stainproof.

Quartz generally does not require sealing. Granite and marble may benefit from a suitable sealer, depending on the stone; there is no single resealing schedule for every countertop. Review MSI’s quartz care guidance and the Natural Stone Institute’s care advice for background.

Cost, replacement & installation

How much does countertop replacement cost in Rhode Island?

Your countertop replacement cost depends on the material and amount needed, layout, thickness, edge profile, sink and cooktop cutouts, and installation scope. Removal, disposal, plumbing work and backsplash changes can also affect the total.

A square-foot price alone may leave out work your kitchen needs. Share photos, rough measurements and a budget range so we can discuss suitable options and prepare a project-specific estimate. Ask which items are included when comparing proposals.

Can I replace my countertops without replacing the cabinets?

Often, yes—if the existing cabinets are sound, level and suitable for supporting the selected surface. Cabinet condition, layout changes and the proposed sink should be reviewed before committing to new countertops.

Bring photos of the cabinets, sink area and any damage. If you are considering new kitchen cabinets soon, discuss that first so your countertop investment fits the longer-term plan. A countertop replacement should not conceal a cabinet problem that needs attention.

How long does countertop replacement take?

We provide a free estimate within five days of receiving your measurements and project details. That is the estimate turnaround; fabrication and installation have a separate schedule.

Timing depends on material availability, final measurements, fabrication, site readiness and coordination with other work. Before scheduling, review when your old surface will be removed, how long the sink may be unavailable, and who will reconnect plumbing. We will confirm the plan for your project rather than promise one timeline for every kitchen.

Does the estimate include old countertop removal and plumbing?

These items should be confirmed in your written scope. Review removal and disposal of the existing countertop, sink installation, faucet and plumbing disconnection or reconnection, backsplash work, and any cabinet preparation.

Ask who is responsible for each task and whether it is included, excluded or separately priced. This helps you compare estimates fairly and plan for the work needed to make the kitchen usable again.

Should I choose my sink and backsplash before the countertops?

Discuss both early. Your sink model, mounting style, faucet holes and any cooktop cutout affect the countertop plan, so those details should be settled before fabrication.

Bring the sink or appliance specifications you have, plus backsplash ideas and cabinet samples. If you want to keep an existing backsplash, have its condition and the countertop transition reviewed. For a full kitchen remodel, coordinate these choices as part of the overall design.

Will my countertop have seams, and can I add an island overhang?

Seams and overhangs need to be reviewed for your particular layout and material. Slab dimensions, pattern direction, access to the room, sink and cooktop locations, and support requirements all matter.

Ask to review the proposed seam locations and any support needed for seating or a larger island before fabrication. A small sample cannot show how the whole countertop will be laid out, so discuss the finished design as well as the color.

Planning your visit

Where can I compare countertops near Pawtucket?

Visit Darlington Kitchen & Bath at 569 Armistice Blvd, Pawtucket, RI 02861 to discuss quartz, granite and marble options with Thomas and our design team.

Bring kitchen photos, rough measurements, inspiration images, and any cabinet or flooring samples. Share your budget, project location and preferred timing. Call (401) 722-2333 ahead if you want to see a particular material or color, so we can confirm available samples. You can also explore the showroom before your visit.

Do I need exact measurements to request a countertop estimate?

Rough measurements and clear photos are a useful starting point. Include the main countertop runs, island or peninsula, and the locations of sinks and appliances. Tell us about any layout changes you are considering.

Initial dimensions help us discuss scope and budget; they do not replace the final measurements needed for fabrication. If you are unsure what to measure, contact our team before spending time on a detailed drawing.

What warranty comes with the countertop work?

Darlington Kitchen & Bath provides a one-year full workmanship warranty on installed items. Manufacturer warranty coverage varies by the product selected.

Before moving forward, review the applicable coverage, exclusions, care requirements and any registration steps. Keep your proposal and product details together so you know whom to contact if a question comes up after installation.

Call (401) 722-2333
Three full-time designers Guidance for your kitchen plan
Complimentary layout draft One included with your consultation
Choices for your priorities Cabinetry, surfaces and storage
Local Pawtucket showroom See the details in person

The Darlington approach

Your ideas. Your priorities.
A kitchen that fits your life.

A kitchen project starts with understanding what matters to you. We help you compare your options and choose a practical path forward.

01 / VALUE

Spend where it
makes a difference.

Compare cabinet, countertop and layout choices around your priorities. Decide where to invest, where a simpler option works and what can stay.


02 / CLARITY

Give your ideas
a direction.

You don’t have to choose everything before you call. Start with a conversation and a complimentary layout draft that helps you see what’s possible.

03 / CONFIDENCE

See and compare
before you choose.

Bring cabinet finishes, surfaces and hardware together in the showroom. Understand how the details work as part of your whole kitchen.

One-year full workmanship warranty on installed items. Plus manufacturer warranties. Manufacturer coverage varies.
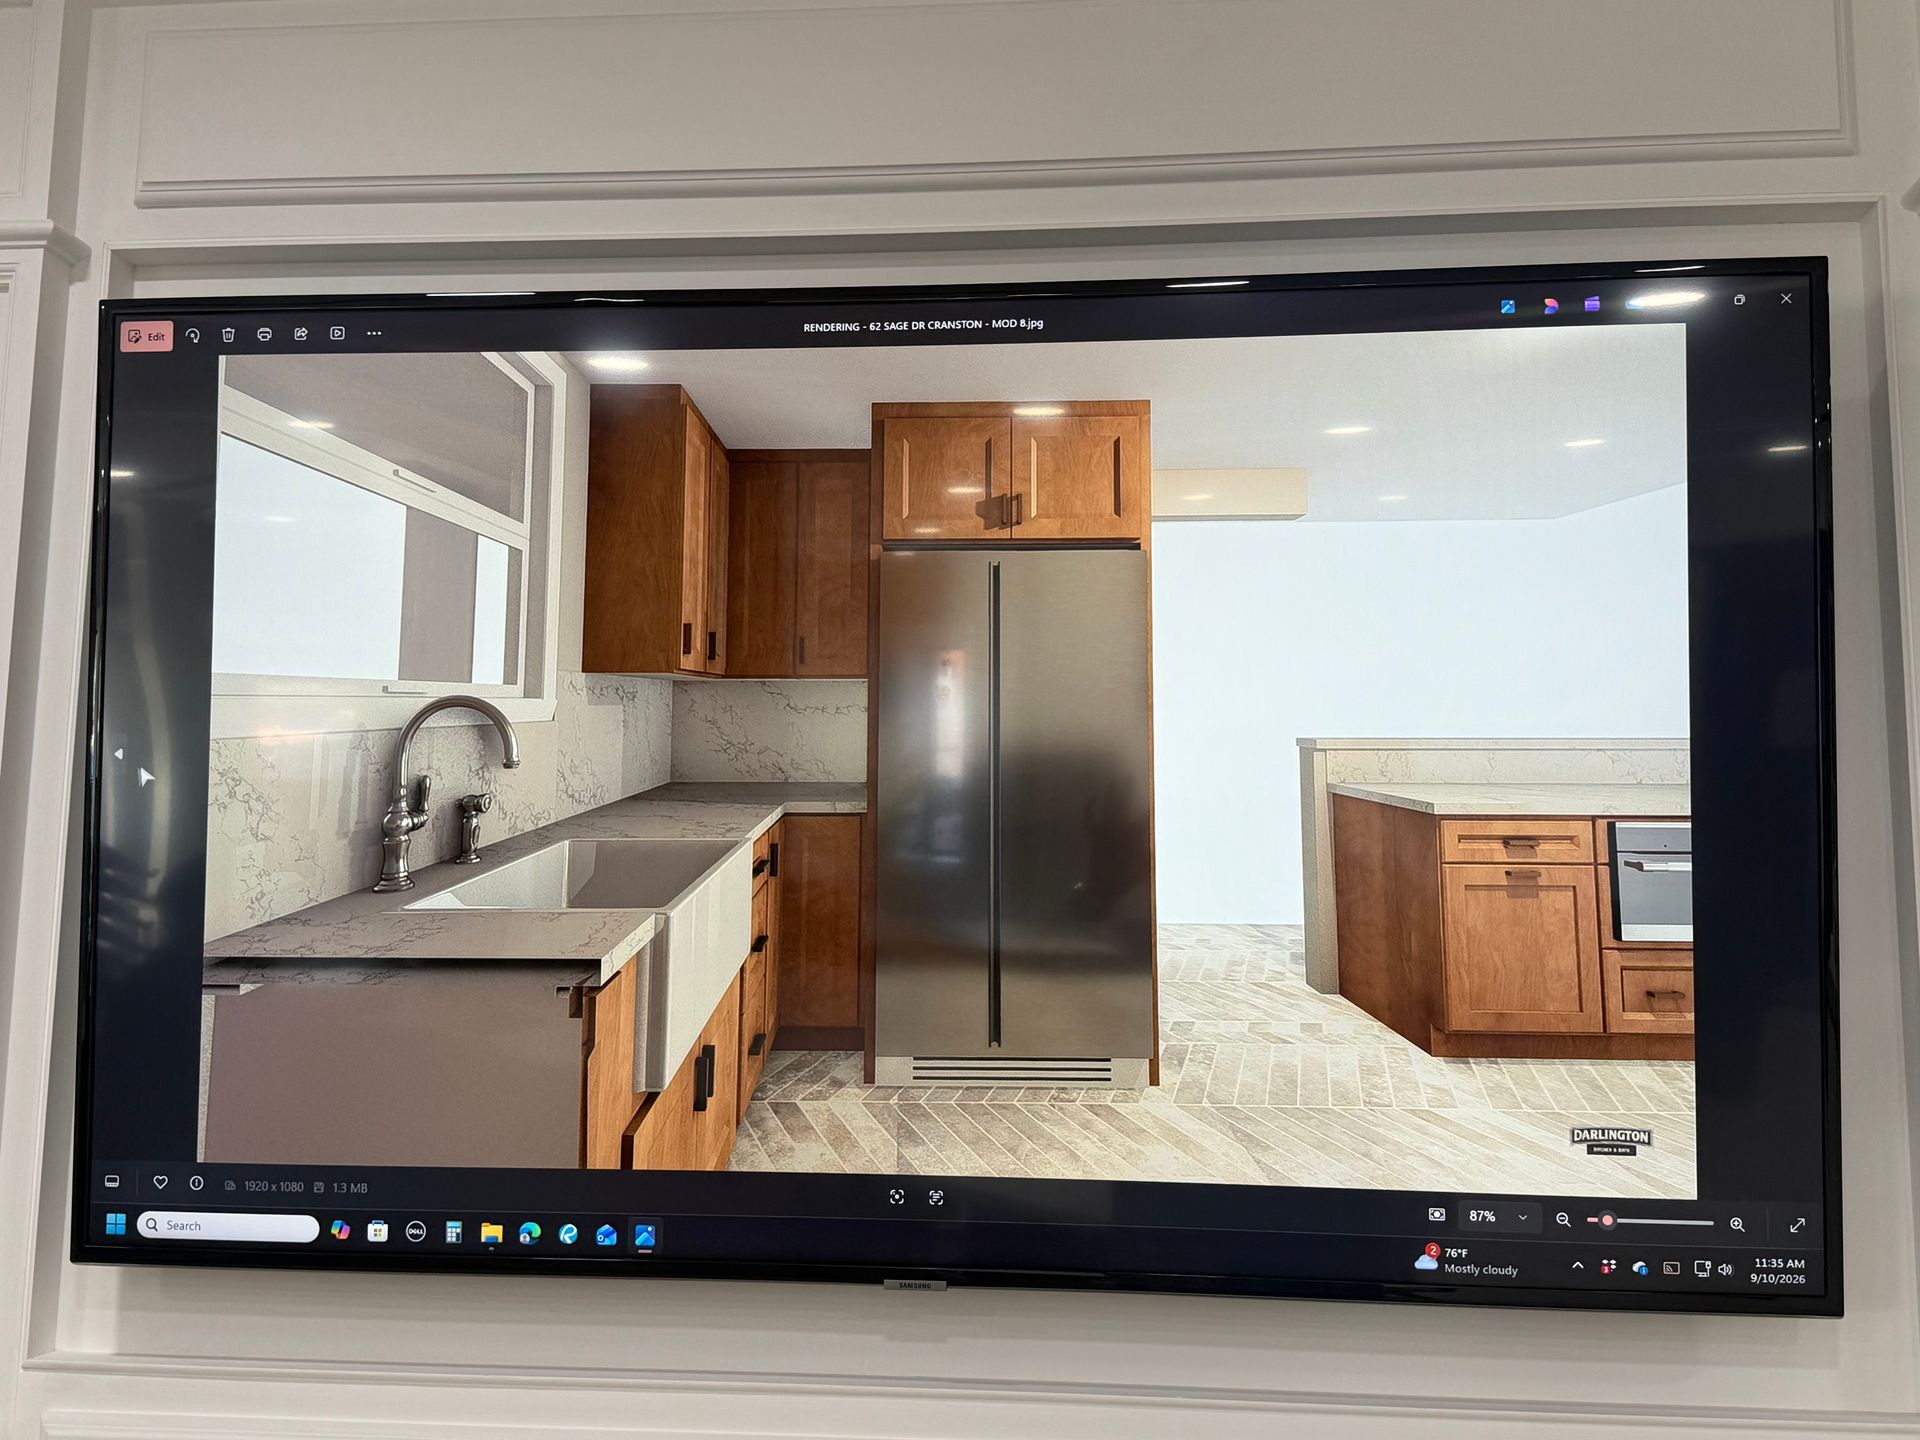
Kitchen design rendering shown on the consultation screen inside Darlington Kitchen & Bath’s showroom
Kitchen design visualization on the consultation screen in our Pawtucket showroom.

Start with a conversation

Bring your questions.
Build a clearer picture
with your personal Designer.

Tell your designer what isn’t working: the storage you can’t reach, the crowded prep space, or the layout that makes everyday life harder.

Explore what to change, compare materials, and work through the tradeoffs with a team that helps turn your ideas into a practical kitchen plan.

Three full-time designers Support with layouts, materials and the details that matter.

Room to cook and gather.

A more useful layout for preparation, cooking and the people who use your kitchen.

Storage for your everyday.

Drawers and pantry space planned around your cookware, appliances and routines.

Finishes you love living with.

Cabinetry, surfaces and hardware that fit your taste and preferred level of upkeep.

Your ideas + your budget

Make room for
what matters most.

Start with what you want your kitchen to feel like—and what you feel comfortable investing. We’ll help you compare choices so your budget supports the changes you value.

01 — SHARE

Tell us your priorities.

More storage? A new look? Easier everyday use? Share your goals and your budget comfort zone.

02 — COMPARE

Explore the tradeoffs.

See materials, layouts and features side by side. Understand the choices before deciding.

03 — PLAN

Choose your best fit.

Invest in the details you value most and agree on the scope before moving forward.

Practical updates

Explore replacement cabinetry or countertops within your existing footprint.

A more personalized kitchen

Compare storage features, finishes and design details around the way you live.

A tailored transformation

Discuss a more extensive redesign and confirm the construction and trades included.

Value is personal. Your kitchen plan should be, too.

Get a free estimate ↗

Kitchen inspiration

Different styles.
Possibilities for your home.

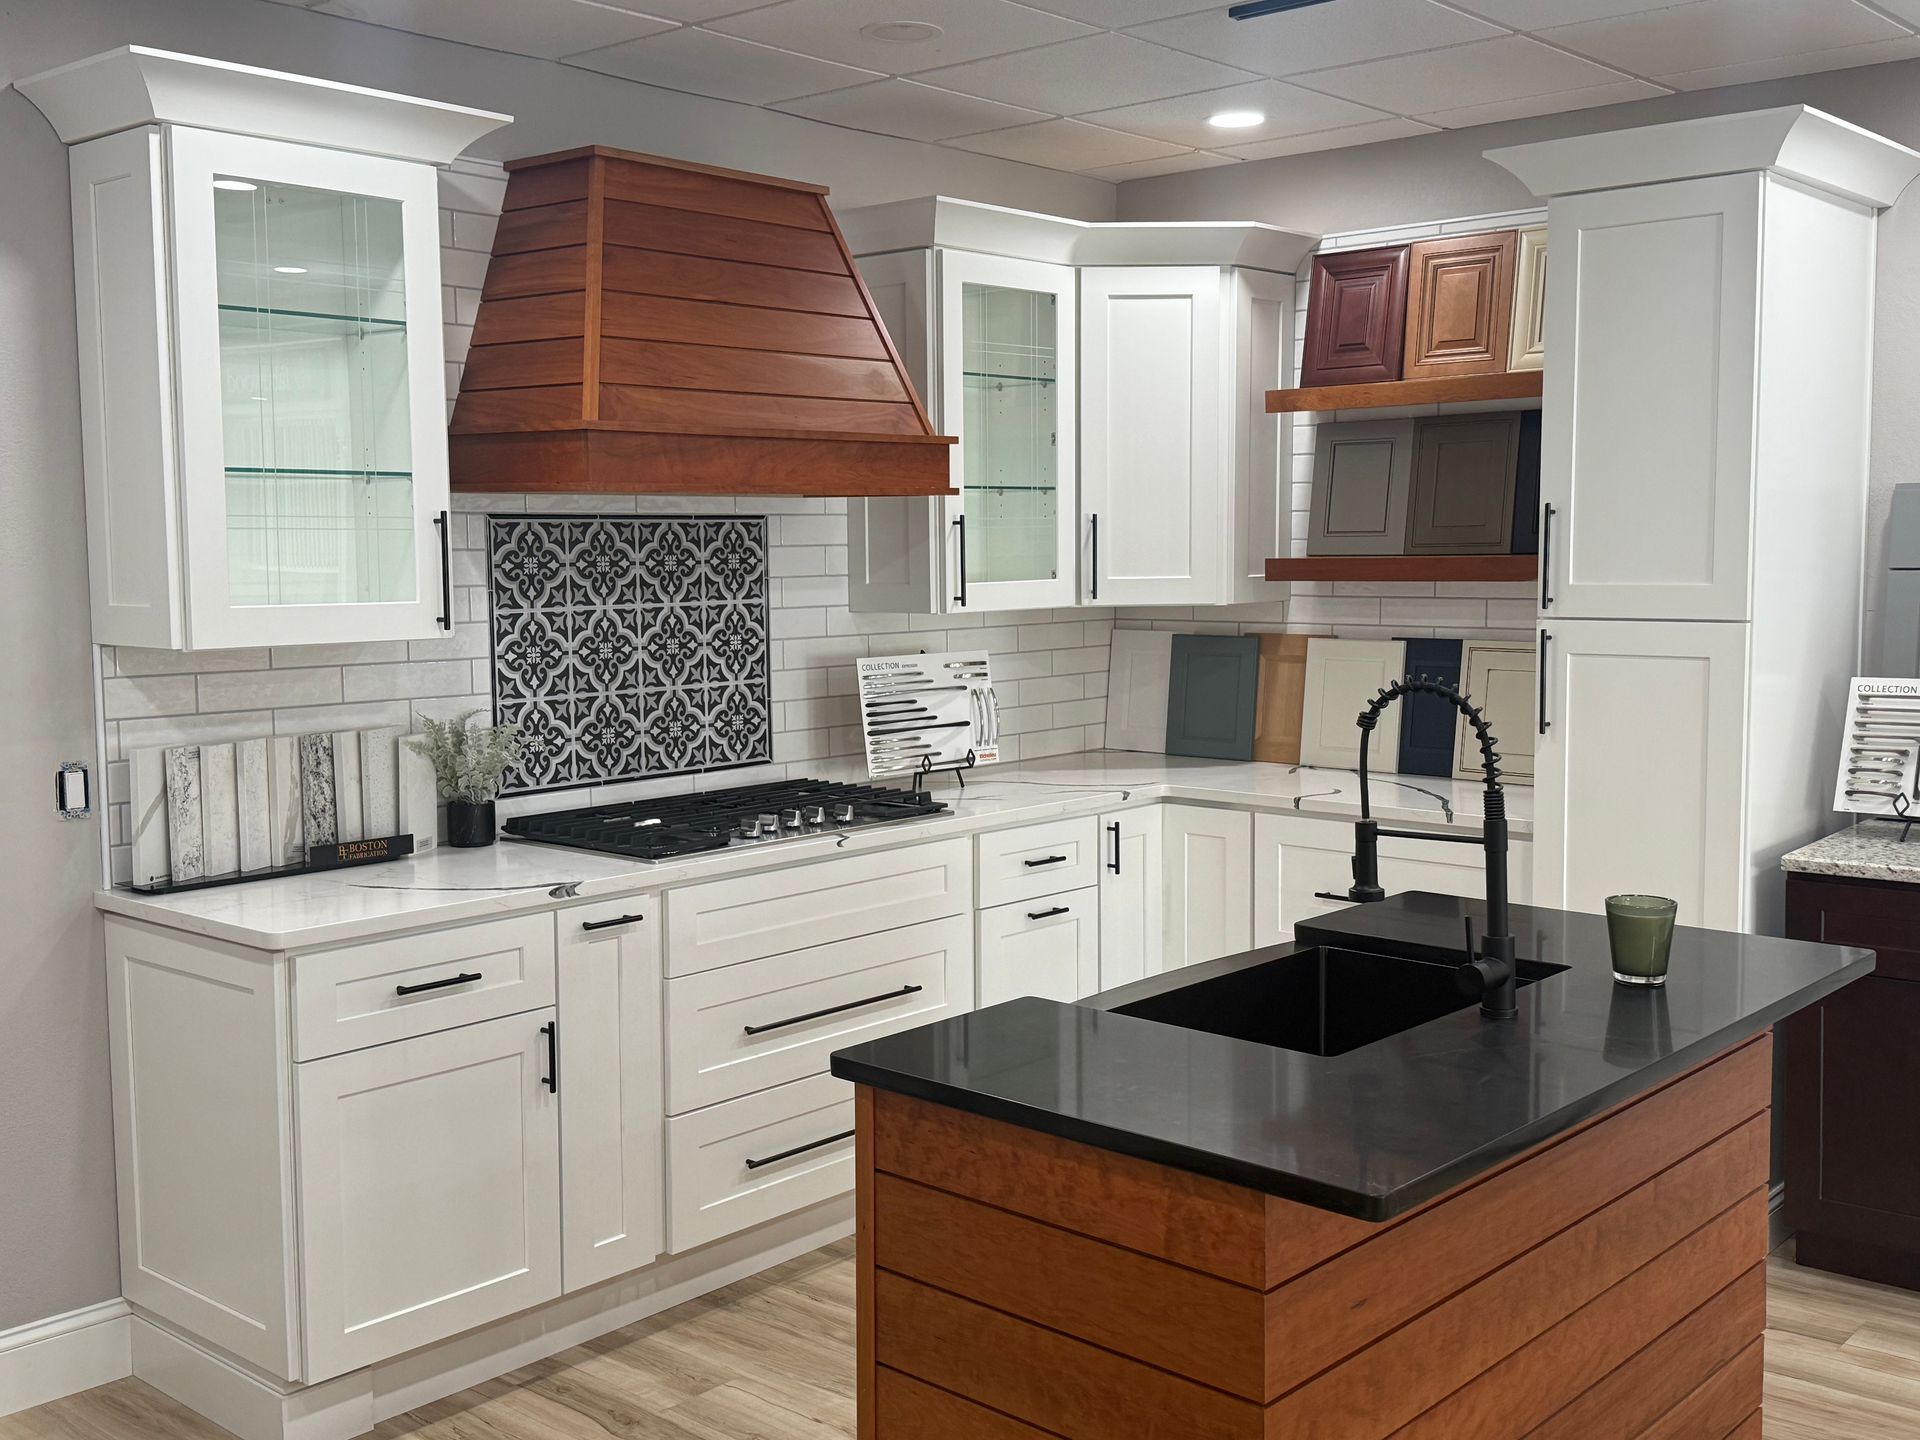
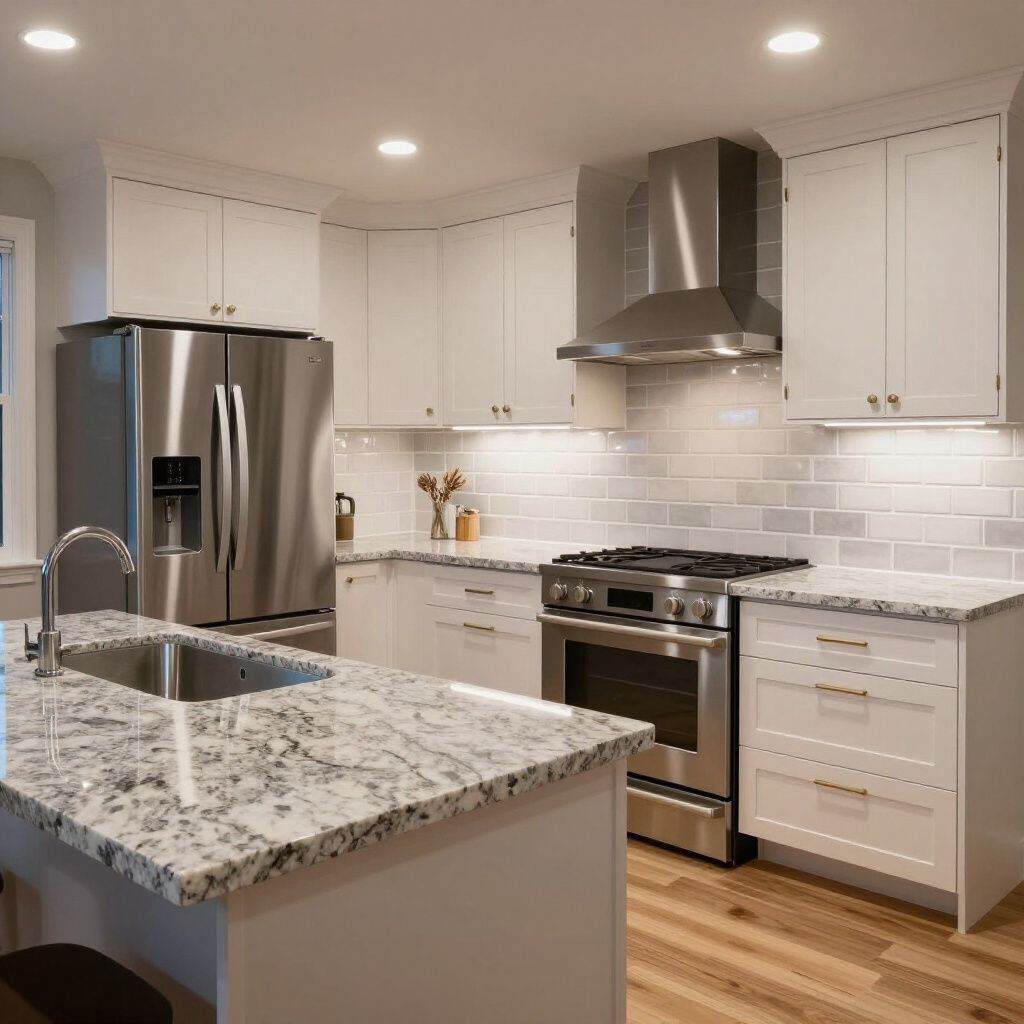
Explore our showroom display and kitchen design inspiration, then bring your favorite details to your consultation.
Materials & finishes

Choose your cabinets,
countertops & details.

Explore door styles, storage features and countertop surfaces. Visit the showroom to compare your favorites in person.
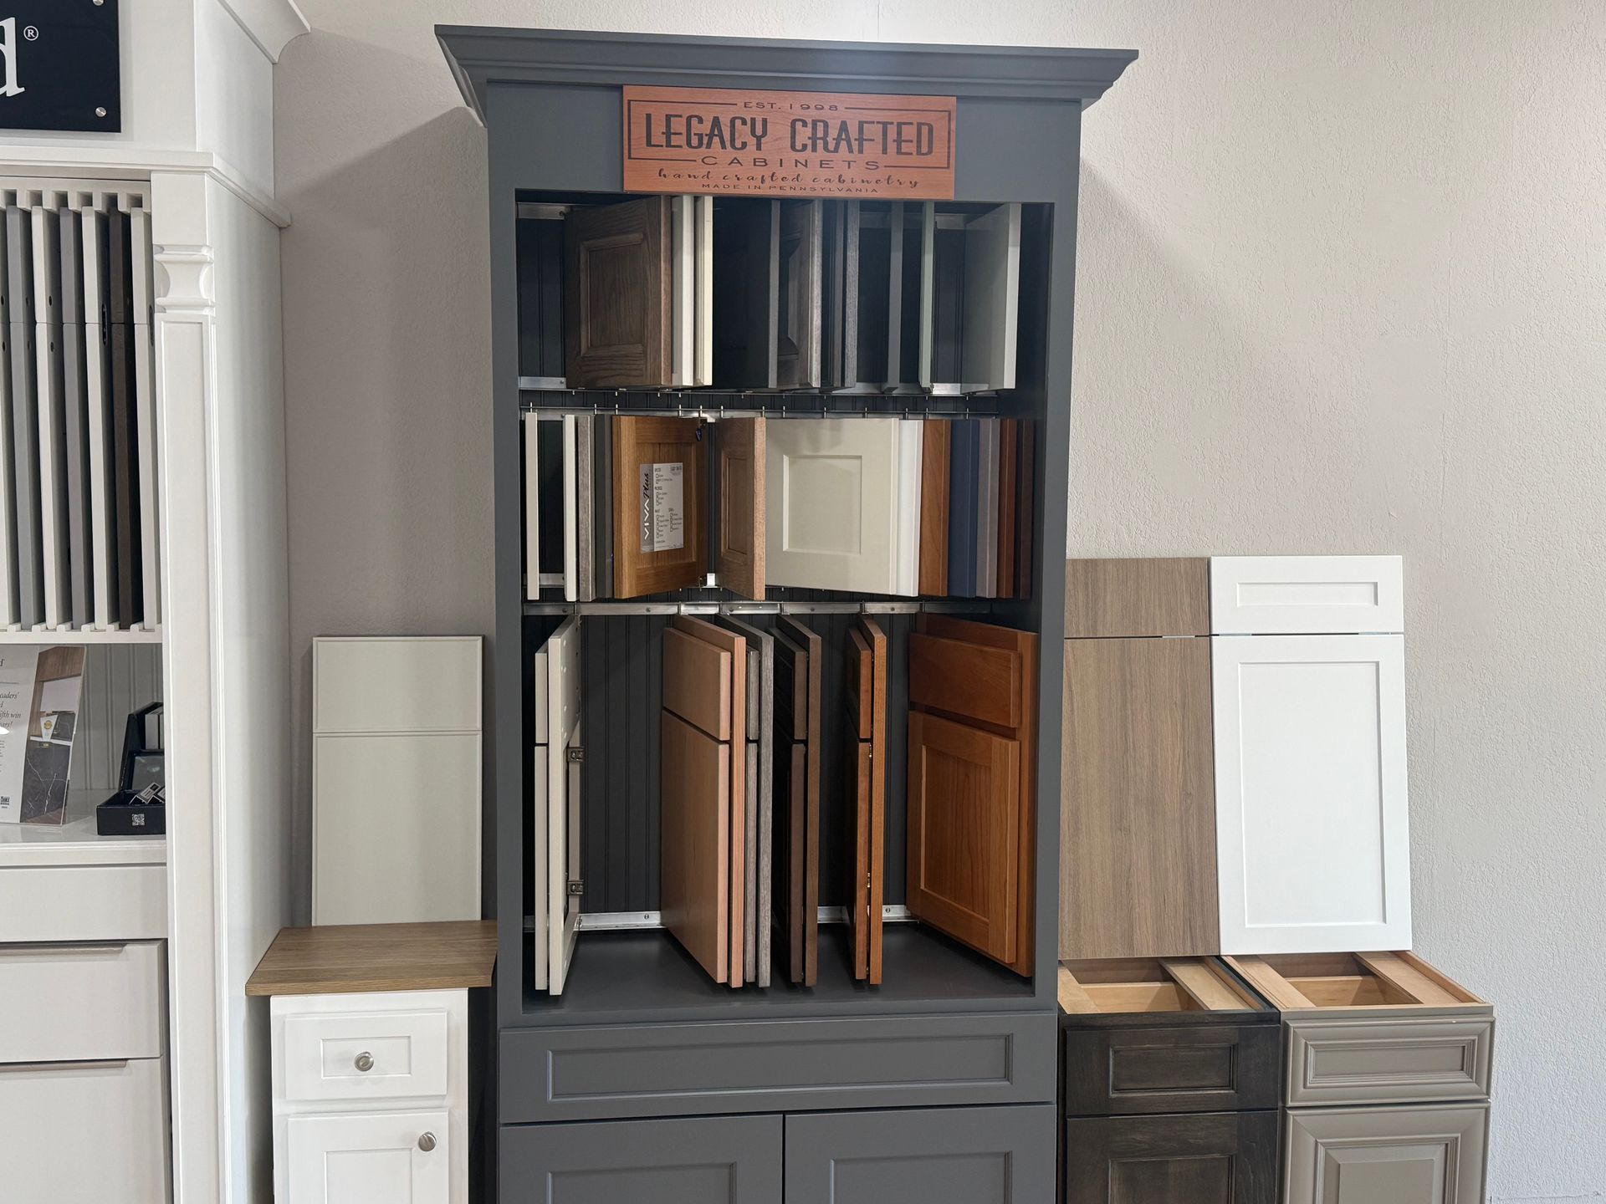
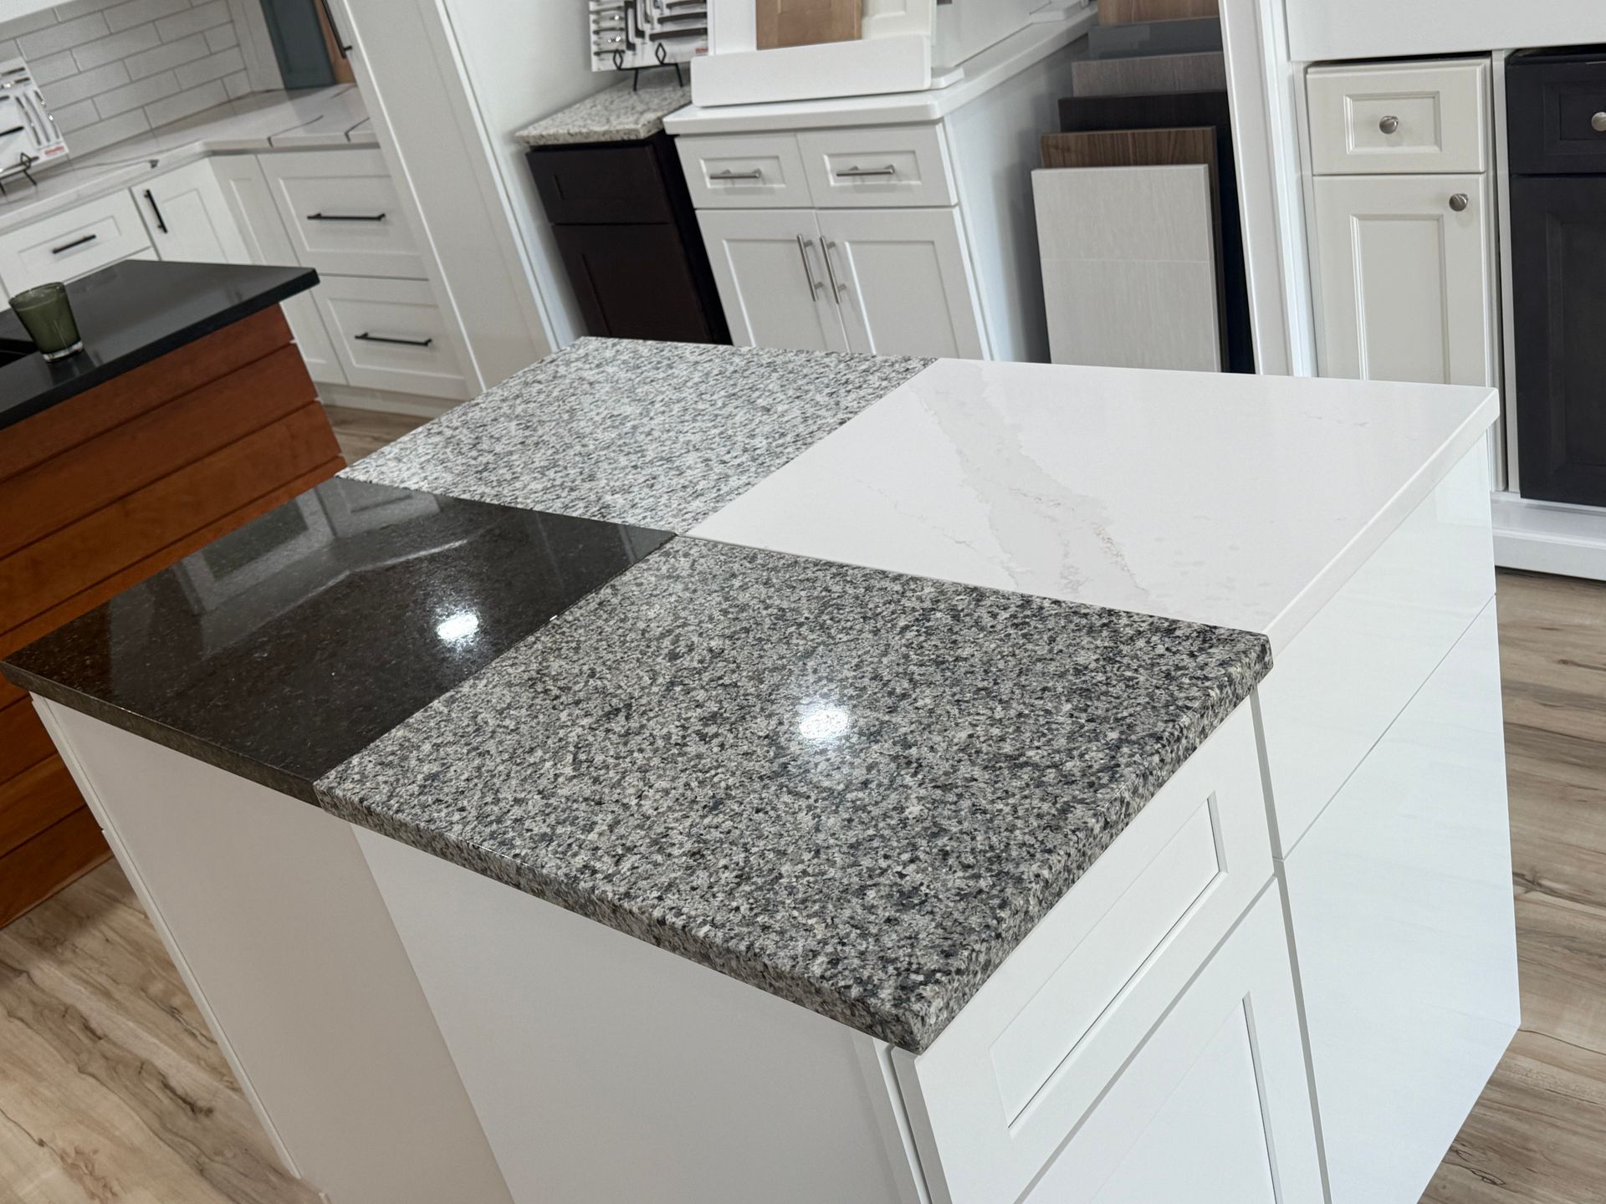
Cabinet finishes and countertop samples photographed inside our Pawtucket showroom. Compare your favorites in person.


One clear process

From “where do we start?”
to a plan you understand.

01

Talk through
your goals.

Share your priorities, location, rough budget and target timing. You don’t need a finished design to begin.

02

See your
options.

Visit the showroom, compare materials and review a complimentary layout draft for your space.

03

Agree on
the details.

Review measurements, selections, scope, pricing and responsibilities before work begins.

04

Bring the plan
to life.

Coordinate ordering and the agreed installation work, then review the completed scope and care requirements.

A clear next step.
A realistic schedule.

Your estimate

Free estimate within five days of receiving measurements and project details.

Delivery & installation

Product lead times, installation scope and trade coordination are confirmed separately for your project.

What clients say

Thoughtful service.
In our clients’ words.

Kitchen remodel

“After getting quotes from a few different contractors, we went with Darlington because they actually listened to what we wanted rather than just pushing a standard package. The kitchen came out beautifully. Finished on time and on budget, which I honestly didn't expect.”
Jason P.

Bathroom remodel

“We hired Darlington to gut and remodel our master bathroom, and honestly it exceeded every expectation! From the first design consultation, the team was professional, communicative, and detail-oriented. The tile work alone is stunning. We've already referred two neighbors.”
Megan H.

Bathroom remodel

“Small bathroom, tight budget — they still treated the project like it was a full renovation. The designer helped us pick fixtures and finishes we never would've thought of on our own, and the result looks like something out of a magazine. So happy we found this company.”
Leanne L.

Before you begin

A few questions
you may have.

From budgets to timing, start with the details that help you take the next step.

Call us: (401) 722-2333 ↗
How much does a kitchen remodel in Rhode Island cost?

Cost depends on your kitchen’s size, layout changes, cabinets, countertops and the work included. A cabinet-and-countertop update has a different scope from a remodel involving walls and multiple trades. Start with a consultation so your estimate reflects your actual project. For an older home, read what to fix first in an older kitchen.

Do you offer a free consultation?

Yes. Darlington offers a free consultation and one complimentary layout draft. Discuss your goals, see the options and understand the next steps before finalizing selections.

How quickly can I get an estimate?

Get a free estimate within five days of receiving measurements and project details. Product delivery and installation are scheduled separately around your selections and agreed scope.

Can I visit the showroom before choosing cabinets?

Yes. Visit 569 Armistice Boulevard, Pawtucket, RI 02861. Call (401) 722-2333 to arrange your visit and confirm current hours. You can also explore the showroom page.

Do I need to know exactly what I want?

No. Bring photos, inspiration or simply a list of what isn’t working. Your consultation helps turn those questions into a practical starting point.

Can I keep my kitchen’s existing layout?

That is an option to explore. The right answer depends on what isn’t working today and whether cabinetry, storage or appliance placement can solve the problem without a larger redesign.

What work is included in my kitchen project?

Your proposal should identify design, materials and installation responsibilities. Ask which tasks Darlington handles directly and which require coordination with your builder or other trades.

How long will the work take?

Design decisions, product availability, installation scope and trade coordination affect timing. Agree on the phases and expected disruption before scheduling the work. Explore common remodeling challenges in older Rhode Island homes.

What warranty is included?

One-year full workmanship warranty on installed items. Plus manufacturer warranties. Manufacturer coverage varies.

Our Process

Seamless Remodeling – from Start to Finish

01

Browse Supplier Catalogs

Explore cabinet styles, finishes, and accessories from our trusted suppliers. Reviewing the catalogs allows you to discover options that fit your taste, layout, and overall vision for the space.

02

Pick Your Favorites

As you browse, note the cabinet lines, door styles, colors, and features that stand out to you. This helps narrow down the possibilities and gives us a clear starting point for your project.

03

Share Your Selections

Send us the products or styles you’re considering through our contact form, email, or phone. This allows our team to review your ideas and prepare for the next steps of the project.

04

Consultation & Layout

We discuss your project goals, measurements, and design preferences. During this step, we provide a complimentary layout to help visualize how the selected cabinetry can work within your space.

05

Planning & Ordering

Once the design and selections are confirmed, we finalize the details and coordinate orders with our suppliers. This ensures all materials are prepared and scheduled for the next phase.

06

Installation & Completion

Our team installs cabinetry and related materials with care and precision. After installation, we walk through the completed space with you to ensure everything meets expectations.

Our SupplierS

J&K/Samara  |  U.S. Cabinet Depot  |  Fabuwood  |  Legacy Crafted |  Tedd Wood  |  Wellborn Forest

Our Process

From Start to Finish

01

Discovery Consultation

We meet with you to understand your vision, needs, and style preferences. This initial conversation helps set the foundation for a successful project.

02

Design Development

Our team translates your ideas into detailed layouts and plans. We focus on functionality, flow, and aesthetics to create a cohesive design.

03

Material Selection

Choose the perfect cabinetry, countertops, finishes, and fixtures for your space. We guide you toward materials that balance style, quality, and practicality.

04

Proposal & Ordering

We prepare a clear proposal with timelines, costs, and specifications. Once approved, we place orders and coordinate with suppliers to stay on track.

05

Installation

Our skilled team installs all cabinetry, countertops, and finishes with precision. We ensure every detail is executed to meet your expectations.

06

Final Walkthrough

We review the completed project with you to ensure satisfaction. Any adjustments are made, and we provide guidance for care and maintenance.

primary SupplierS For this service

J&K/Samara  |  US Cabinet Depot  |  Fabuwood  |  Legacy  |  Teddwood  |  Welbourn Forest

Explore Our Products

Pick Your Favorites

Take a look at the styles and materials from our trusted brands. When you see what you like, let us know by email, phone, or our contact form so we can bring it into your project.

Showcase

Expressive Designs to Fit Your Style

Testimonials

What our customers are saying

A simple, solid black five-pointed star centered on a white background.
A solid black, five-pointed star on a white background.
A simple, solid black five-pointed star icon on a white background.
A solid black five-pointed star icon.
A solid black five-pointed star on a white background.

"We hired Darlington to gut and remodel our master bathroom, and honestly it exceeded every expectation! From the first design consultation, the team was professional, communicative, and detail-oriented. The tile work alone is stunning. We've already referred two neighbors."

— Megan H.

A simple, solid black five-pointed star centered on a white background.
A solid black, five-pointed star on a white background.
A simple, solid black five-pointed star icon on a white background.
A solid black five-pointed star icon.
A solid black five-pointed star on a white background.

"After getting quotes from a few different contractors, we went with Darlington because they actually listened to what we wanted rather than just pushing a standard package. The kitchen came out beautifully. Finished on time and on budget, which I honestly didn't expect."

— Jason P.

A simple, solid black five-pointed star centered on a white background.
A solid black, five-pointed star on a white background.
A simple, solid black five-pointed star icon on a white background.
A solid black five-pointed star icon.
A solid black five-pointed star on a white background.

"Small bathroom, tight budget — they still treated the project like it was a full renovation. The designer helped us pick fixtures and finishes we never would've thought of on our own, and the result looks like something out of a magazine. So happy we found this company."

— Leanne L.

Ready to Get Started?

Let's build something

that lasts.

Reach out today to discuss your project, explore our services, and see how we can bring your vision to life with thoughtful design and guidance. Our team is ready to guide you every step of the way.

By Thomas Andrade • September 30, 2026
Planning a small kitchen remodel in Providence? Explore cabinet layouts, storage and appliance placement that improve your kitchen without removing walls.
By Thomas Andrade • September 22, 2026
Learn when custom kitchen cabinets make sense in older Rhode Island homes, how they fit awkward corners and when standard cabinet options may work just as well.
By Thomas Andrade • August 26, 2026
Find out what to fix first in an older kitchen, from plumbing and wiring to water damage. Plan essential repairs before investing in new cabinets and finishes.
By Thomas Andrade • August 20, 2026
Remodeling an older Rhode Island kitchen? Learn how plumbing, wiring, uneven floors and historic details can affect your plans before you choose cabinets.
By Thomas Andrade • September 30, 2026
Planning a small kitchen remodel in Providence? Explore cabinet layouts, storage and appliance placement that improve your kitchen without removing walls.
By Thomas Andrade • September 22, 2026
Learn when custom kitchen cabinets make sense in older Rhode Island homes, how they fit awkward corners and when standard cabinet options may work just as well.
By Thomas Andrade • August 26, 2026
Find out what to fix first in an older kitchen, from plumbing and wiring to water damage. Plan essential repairs before investing in new cabinets and finishes.